271 Retama Pl, San Antonio, TX 78209
- $1,575,000
- 4
- BD
- 5
- BA
- 3,700
- SqFt




- List Price
- $1,575,000
- MLS#
- 2001347
- Status
- NEW
- County
- Bexar
- City
- San Antonio
- Subdivision
- Alamo Heights
- Bedrooms
- 4
- Bathrooms
- 5
- Full Baths
- 4
- Half-baths
- 1
- Living Area
- 3,700
- Acres
- 0.20
Property Description
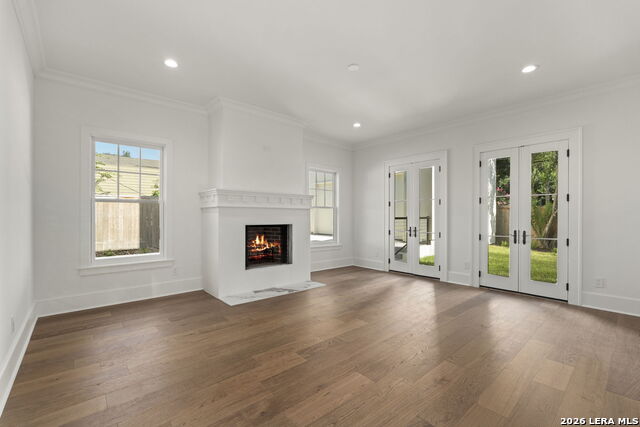
Be among the first to experience one of Alamo Heights' newest custom residences, thoughtfully designed to blend timeless architecture with everyday living. Anticipated completion in late July, this exceptional home offers four bedrooms, four full baths, one half bath, and refined craftsmanship throughout. Designed for comfortable living, the open-concept floor plan is filled with natural light and centered around a stunning fireplace. The kitchen is the heart of the home, featuring custom cabinetry, a professional-grade gas range, and an oversized island that invites gathering. The first-floor primary suite offers a true retreat with a spa-inspired bath complete with a soaking tub, expansive walk-in shower, separate vanities, and a generous walk-in closet. A versatile flex room on the main level easily serves as a second living space, formal dining room, executive office or lounge. Upstairs, three spacious bedrooms provide privacy and comfort, complemented by an expansive flex room ideal for a game room, guest retreat, or creative studio, along with an additional loft that offers even more flexible living space. The timeless Craftsman-inspired exterior showcases a blend of stucco, cedar shake, and board-and-batten siding. This home represents one of the most compelling values currently available for new construction in Alamo Heights.
/u.realgeeks.media/sanantoniotexasnewhomesforsale/Vortex_logo2-01_(1).jpg)
Additional Information
- Days on Market
- 9
- Year Built
- 2026
- Style
- Two Story, Craftsman
- Stories
- 2
- Builder Name
- M.A. Caudill
- Lot Description
- Mature Trees (ext feat), Secluded, Level
- Interior Features
- Ceiling Fans, Chandelier, Washer Connection, Dryer Connection, Microwave Oven, Stove/Range, Gas Cooking, Refrigerator, Disposal, Dishwasher, Ice Maker Connection, Vent Fan, Smoke Alarm, Gas Water Heater, Garage Door Opener, Solid Counter Tops, Custom Cabinets, City Garbage service
- Master Bdr Desc
- DownStairs, Walk-In Closet, Ceiling Fan, Full Bath
- Fireplace Description
- One
- Cooling
- Two Central
- Heating
- Central
- Exterior Features
- Covered Patio, Privacy Fence, Sprinkler System, Double Pane Windows, Mature Trees
- Exterior
- Wood, Stucco
- Roof
- Composition, Metal
- Floor
- Carpeting, Ceramic Tile, Wood
- Pool Description
- None
- Parking
- Detached, Oversized
- School District
- Alamo Heights I.S.D.
- Elementary School
- Cambridge
- Middle School
- Alamo Heights
- High School
- Alamo Heights
Mortgage Calculator
Listing courtesy of Listing Agent: Raul Resendiz (Raul.Resendiz@PhyllisBrowning.com) from Listing Office: Phyllis Browning Company.
IDX information is provided exclusively for consumers' personal, non-commercial use, that it may not be used for any purpose other than to identify prospective properties consumers may be interested in purchasing, and that the data is deemed reliable but is not guaranteed accurate by the MLS. The MLS may, at its discretion, require use of other disclaimers as necessary to protect participants and/or the MLS from liability. 
Listings provided by LERA MLS