2751 Whisper Path, San Antonio, TX 78230
- $620,000
- 5
- BD
- 4
- BA
- 3,100
- SqFt







- List Price
- $620,000
- Price Change
- ▼ $10,000 1787439931
- MLS#
- 2001432
- Status
- ACTIVE
- County
- Bexar
- City
- San Antonio
- Subdivision
- Whispering Oaks
- Bedrooms
- 5
- Bathrooms
- 4
- Full Baths
- 3
- Half-baths
- 1
- Living Area
- 3,100
- Acres
- 0.55
Property Description
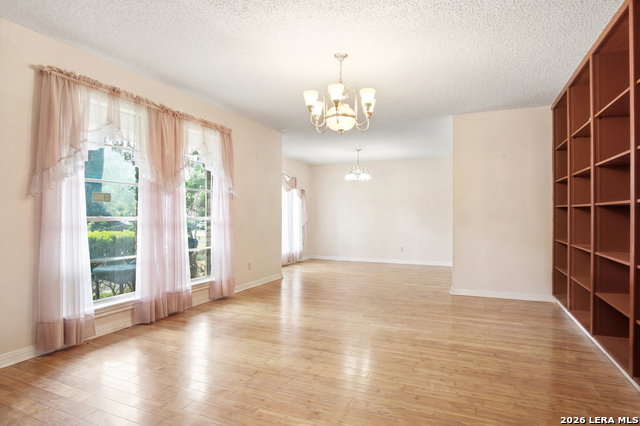
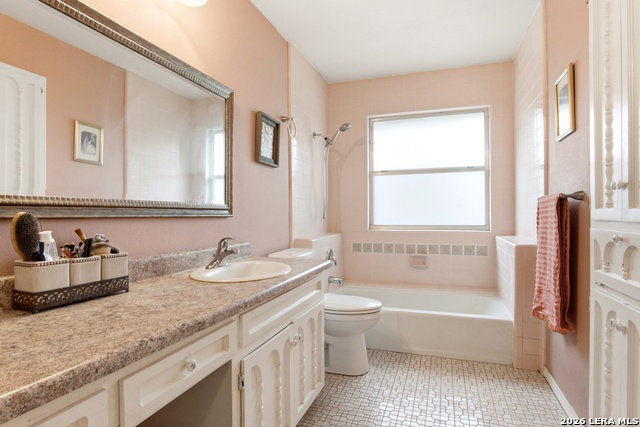
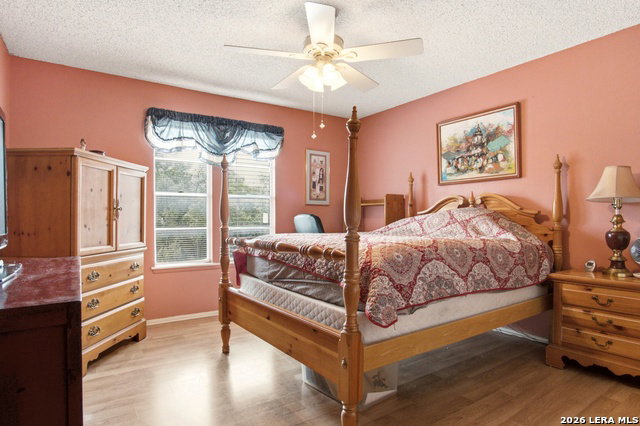
YOUR PRIVATE PARADISE AWAITS! Welcome to 2751 Whisper Path St, a meticulously maintained classic Tudor home nestled in the highly desirable Whispering Oaks community. Framed by majestic, mature oaks and elms, this versatile residence offers 5 bedrooms (or 4 bedrooms plus a dedicated study/office) and 3.5 bathrooms, providing the perfect blend of timeless elegance and functional living. Inside, you'll find a grand family room with soaring ceilings and a cozy wood-burning fireplace, a formal dining room with custom built-ins, and a chef's kitchen packed with premium appliances. The rare downstairs primary retreat offers direct access to your backyard oasis. Step outside to a massive 24'x15' covered patio overlooking a breathtaking, park-like backyard complete with a sparkling 30-foot in-ground pool. It's your own private sanctuary for peaceful meditation or epic family holidays! Don't wait-schedule your private tour today and make this dream home yours!
/u.realgeeks.media/sanantoniotexasnewhomesforsale/Vortex_logo2-01_(1).jpg)
Additional Information
- Days on Market
- 55
- Year Built
- 1973
- Style
- Two Story
- Stories
- 2
- Builder Name
- Prestige Builders, Llc
- Lot Description
- 1/2-1 Acre
- Interior Features
- Ceiling Fans, Washer Connection, Dryer Connection, Microwave Oven, Stove/Range, Disposal, Dishwasher, Ice Maker Connection, Intercom, Smoke Alarm, Security System (Owned), Gas Water Heater, Garage Door Opener, Solid Counter Tops, Double Ovens, Custom Cabinets, Carbon Monoxide Detector, City Garbage service
- Master Bdr Desc
- DownStairs
- Fireplace Description
- Living Room
- Cooling
- Two Central
- Heating
- Central
- Exterior
- Brick, Stucco
- Roof
- Composition
- Floor
- Carpeting, Ceramic Tile, Parquet, Wood
- Pool Description
- In Ground Pool
- Parking
- Two Car Garage, Oversized
- School District
- Northside
- Elementary School
- Colonies North
- Middle School
- Hobby William P.
- High School
- Clark
Mortgage Calculator
Listing courtesy of Listing Agent: Bianca Caridine (bc1realtor@outlook.com) from Listing Office: AXIS Brokerage.
IDX information is provided exclusively for consumers' personal, non-commercial use, that it may not be used for any purpose other than to identify prospective properties consumers may be interested in purchasing, and that the data is deemed reliable but is not guaranteed accurate by the MLS. The MLS may, at its discretion, require use of other disclaimers as necessary to protect participants and/or the MLS from liability. 
Listings provided by LERA MLS