805 Loop 534 Unit 139, Kerrville, TX 78028
- $199,900
- 1
- BD
- 2
- BA
- 1,310
- SqFt




- List Price
- $199,900
- MLS#
- 2001719
- Status
- NEW
- Building Name
- Not Applicable
- County
- Kerr
- City
- Kerrville
- Subdivision
- Out/Kerr County
- Bedrooms
- 1
- Bathrooms
- 2
- Full Baths
- 1
- Half-baths
- 1
- Living Area
- 1,310
Property Description
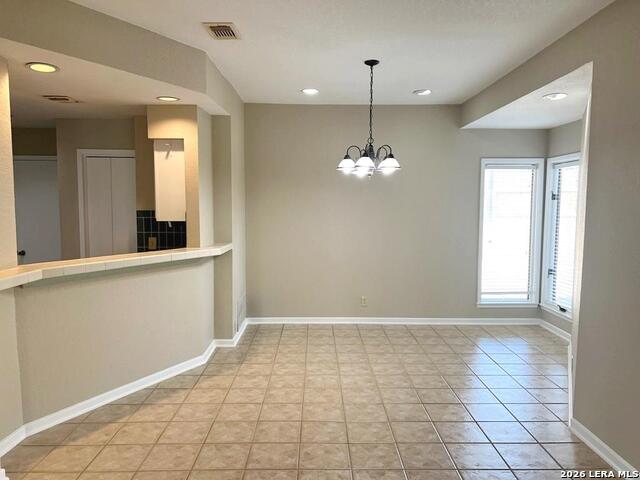
Stunning condo in the prestigious Quinlan Crossing community, showcasing elegant Hill Country stone exteriors. Heavily Updated in May 2026 with NEW HVAC, NEW APPLIANCES and more! A beautiful updated condo! It's spacious master suite features a generous bedroom, nice bathroom, and a large walk-in closet. A versatile loft space, perfect for an extra bedroom or office, The modern kitchen boasts beautiful finishes with a new matching refrigerator, new range/oven, microwave, dishwasher, and wine cooler. The living room and overlooking loft are complemented by soaring ceilings and a warm, inviting fireplace. Enjoy the convenience of an attached one-car garage. Recent upgrades, including fresh interior paint and enhanced flooring, make this home really feel inviting. The HOA maintains a gorgeous pool and expansive clubhouse, ideal for relaxation and events. This serene, very clean and beautiful condo is a true gem and a true delight to experience!
/u.realgeeks.media/sanantoniotexasnewhomesforsale/Vortex_logo2-01_(1).jpg)
Additional Information
- Days on Market
- 6
- Year Built
- 1985
- Stories
- 2
- Builder Name
- Na
- Amenities
- Ceiling Fans, Stacked W/D Connection, Washer, Dryer, Stacked Washer/Dryer, Self-Cleaning Oven, Microwave Oven, Stove/Range, Refrigerator, Disposal, Dishwasher, Electric Water Heater, City Garbage Service, City Water
- Interior Features
- One Living Area, Living/Dining Combo, Breakfast Bar, Loft, Utility Area Inside, All Bedrooms Upstairs, High Ceilings, Open Floor Plan, Laundry Main Level, Walk In Closets
- Master Bdr Desc
- Upstairs
- Fireplace Description
- Living Room, Wood Burning
- Common Features
- Clubhouse, Pool, Near Shopping
- Cooling
- One Central
- Heating
- Central, 1 Unit
- Exterior
- Stone/Rock, Wood, Siding
- Roof
- Metal
- Floor
- Ceramic Tile, Laminate
- Parking
- One Car Garage, Attached
- School District
- Kerrville.
- Elementary School
- Kerrville
- Middle School
- Kerrville
- High School
- Kerrville
Mortgage Calculator
Listing courtesy of Listing Agent: Christopher Griffin (superagent5000@gmail.com) from Listing Office: America Homes and Ranches.
IDX information is provided exclusively for consumers' personal, non-commercial use, that it may not be used for any purpose other than to identify prospective properties consumers may be interested in purchasing, and that the data is deemed reliable but is not guaranteed accurate by the MLS. The MLS may, at its discretion, require use of other disclaimers as necessary to protect participants and/or the MLS from liability. 
Listings provided by LERA MLS