7261 Keeneland Dr, Boerne, TX 78015
- $774,990
- 3
- BD
- 3
- BA
- 2,773
- SqFt




- List Price
- $774,990
- Price Change
- ▼ $25,000 1787104446
- MLS#
- 2001790
- Status
- ACTIVE
- County
- Comal
- City
- Boerne
- Subdivision
- Fair Oaks Ranch
- Bedrooms
- 3
- Bathrooms
- 3
- Full Baths
- 2
- Half-baths
- 1
- Living Area
- 2,773
- Acres
- 2.05
Property Description
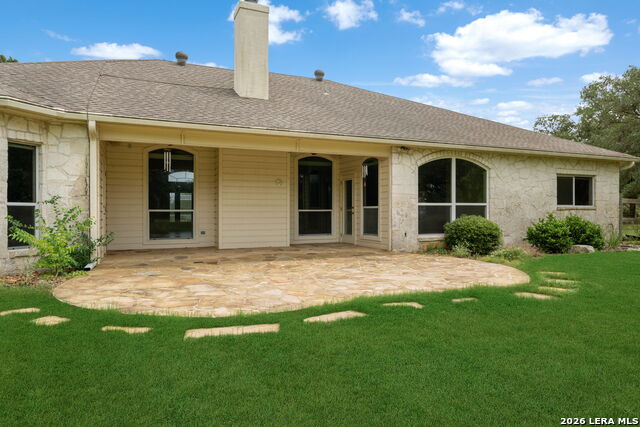
Set on 2.05 acres in the heart of Fair Oaks Ranch, this 2,773 sq ft home offers the space, privacy, and natural character that this area is known for. Mature trees frame the property beautifully, and the stone exterior gives the home a solid, established presence from the moment you arrive. Inside, the layout is bright, open, and well thought out. A private office with French doors sits just off the entry, alongside a formal dining room. The family room is the centerpiece of the home, boasting a floor-to-ceiling stone fireplace and built-ins. The kitchen offers ample cabinetry, an island, breakfast bar, and a sun-filled breakfast nook with a large window and a built-in desk space. The primary suite is generously sized with a bay window, and the bathroom includes a garden tub, separate shower, double vanity, and an oversized walk-in closet. The two additional bedrooms share a Jack and Jill bathroom, with a separate guest half bath also available. Out back, a large stone patio opens to an expansive yard with mature trees. The home includes front/back irrigation and complete with a storage shed. A well-maintained property on an acreage lot in an established and sought-after community.
/u.realgeeks.media/sanantoniotexasnewhomesforsale/Vortex_logo2-01_(1).jpg)
Additional Information
- Days on Market
- 54
- Year Built
- 1996
- Style
- One Story
- Stories
- 1
- Builder Name
- Unknown
- Lot Description
- County VIew, 2 - 5 Acres, Mature Trees (ext feat)
- Interior Features
- Ceiling Fans, Washer Connection, Dryer Connection, Cook Top, Built-In Oven, Microwave Oven, Refrigerator, Disposal, Dishwasher, Smooth Cooktop
- Master Bdr Desc
- Split, DownStairs, Walk-In Closet, Ceiling Fan, Full Bath
- Fireplace Description
- One, Living Room
- Cooling
- One Central
- Heating
- Central
- Exterior Features
- Patio Slab, Covered Patio, Sprinkler System, Storage Building/Shed, Mature Trees
- Exterior
- 4 Sides Masonry, Stone/Rock, Siding
- Roof
- Composition
- Floor
- Carpeting, Ceramic Tile, Wood
- Pool Description
- None
- Parking
- Two Car Garage, Attached
- School District
- Boerne
- Elementary School
- Fair Oaks Ranch
- Middle School
- Boerne Middle S
- High School
- Boerne
Mortgage Calculator
Listing courtesy of Listing Agent: Kevin Rogers (kevin@43realtyteam.com) from Listing Office: 43 Realty, LLC.
IDX information is provided exclusively for consumers' personal, non-commercial use, that it may not be used for any purpose other than to identify prospective properties consumers may be interested in purchasing, and that the data is deemed reliable but is not guaranteed accurate by the MLS. The MLS may, at its discretion, require use of other disclaimers as necessary to protect participants and/or the MLS from liability. 
Listings provided by LERA MLS