12159 Old Onyx, San Antonio, TX 78245
- $325,000
- 5
- BD
- 3
- BA
- 2,568
- SqFt






- List Price
- $325,000
- MLS#
- 2001812
- Status
- ACTIVE OPTION
- County
- Bexar
- City
- San Antonio
- Subdivision
- Amhurst
- Bedrooms
- 5
- Bathrooms
- 3
- Full Baths
- 2
- Half-baths
- 1
- Living Area
- 2,568
- Acres
- 0.23
Property Description
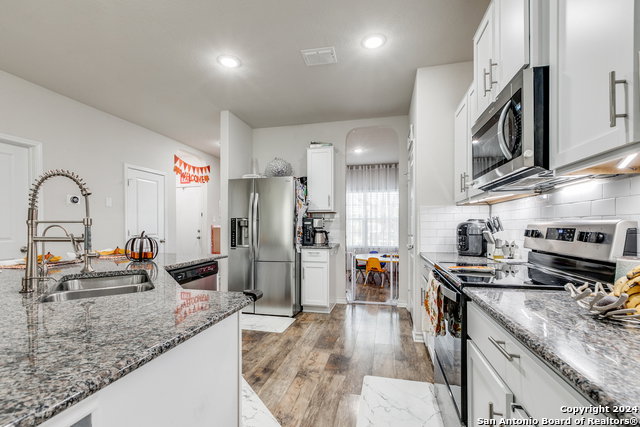
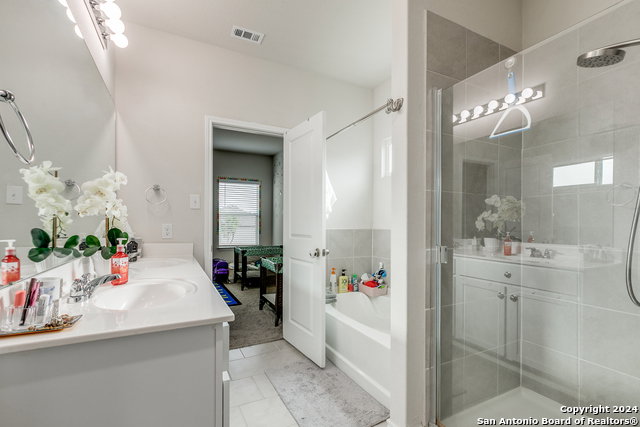
Situated on an elevated lot, this two-story San Antonio home features a stone and stucco exterior complemented by lush front landscaping. Inside, a flexible open-concept layout is designed for both everyday comfort and entertaining, offering two primary bedroom suites, one conveniently on the main level and another upstairs for added privacy. A multi-purpose office or dining space near the entry flows seamlessly into the main living areas. The kitchen serves as a true centerpiece with white cabinetry, granite countertops, stainless steel appliances, a large island, breakfast bar, and recessed lighting throughout, all overlooking the spacious living room. The upper level includes a loft-style media room with an additional niche ideal for a workstation or study area. The upstairs primary suite provides a quiet retreat, thoughtfully separated from the main living spaces. Outdoors, enjoy a covered patio and an expansive backyard on a larger lot, complete with a privacy fence. Additional highlights include a wide driveway, extended walkways, modern finishes, and generous storage throughout.
/u.realgeeks.media/sanantoniotexasnewhomesforsale/Vortex_logo2-01_(1).jpg)
Additional Information
- Days on Market
- 6
- Year Built
- 2021
- Style
- Two Story
- Stories
- 2
- Builder Name
- Dr Horton
- Interior Features
- Ceiling Fans, Washer Connection, Dryer Connection, Self-Cleaning Oven, Microwave Oven, Stove/Range, Refrigerator, Dishwasher, Water Softener (owned), Smoke Alarm, Pre-Wired for Security, Garage Door Opener, Solid Counter Tops, Carbon Monoxide Detector, City Garbage service
- Master Bdr Desc
- DownStairs
- Fireplace Description
- Not Applicable
- Cooling
- One Central
- Heating
- Central
- Exterior Features
- Patio Slab, Covered Patio, Privacy Fence
- Exterior
- Brick, Stone/Rock, Stucco
- Roof
- Heavy Composition
- Floor
- Carpeting, Ceramic Tile, Laminate
- Pool Description
- None
- Parking
- One Car Garage
- School District
- Northside
- Elementary School
- Mora
- Middle School
- Luna
- High School
- William Brennan
Mortgage Calculator
Listing courtesy of Listing Agent: Nathan Koudouris (nktxrealtor@gmail.com) from Listing Office: Keeping It Realty.
IDX information is provided exclusively for consumers' personal, non-commercial use, that it may not be used for any purpose other than to identify prospective properties consumers may be interested in purchasing, and that the data is deemed reliable but is not guaranteed accurate by the MLS. The MLS may, at its discretion, require use of other disclaimers as necessary to protect participants and/or the MLS from liability. 
Listings provided by LERA MLS