314 Las Tablas, Helotes, TX 78023
- $782,900
- 3
- BD
- 3
- BA
- 3,769
- SqFt






- List Price
- $782,900
- Price Change
- ▼ $16,100 1786148577
- MLS#
- 2001926
- Status
- ACTIVE
- County
- Bexar
- City
- Helotes
- Subdivision
- Summit At Sonoma Ranch
- Bedrooms
- 3
- Bathrooms
- 3
- Full Baths
- 2
- Half-baths
- 1
- Living Area
- 3,769
- Acres
- 0.34
Property Description
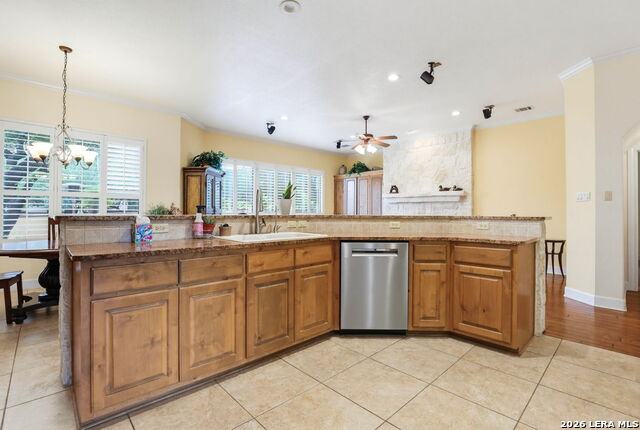
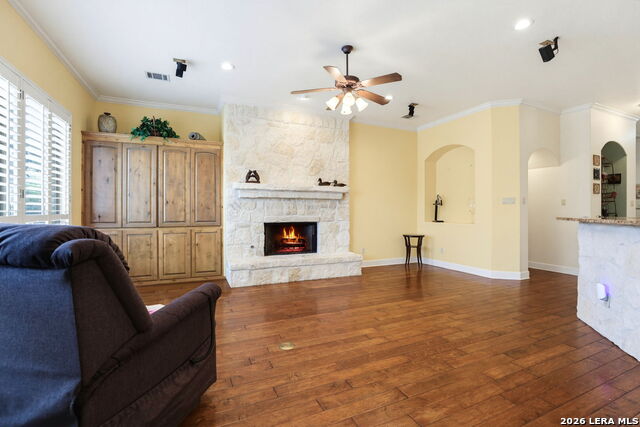
PRICE REDUCTION!!!GORGEOUS HOME, INSIDE AND OUT! Not a detail has been missed on this lovely one-and one-half story home with a pool. Custom home that has been meticulously maintained by one owner of 23 years. Beautiful hardwood and ceramic tile floors are throughout the house. The master bedroom suite is massive with a surprise hidden vault closet. All window treatments (primarily wood shutters) as well as the refrigerator convey. The three-car garage is oversized in both length and width and has incredible built-in overhead storage. The roof, one a/c unit, and water treatment and softener system have all been recently replaced. The outdoor living space is incredible with expanded patio, outdoor fireplace, and heated pool with built in hot tub. Entertaining is easy with the LARGE ISLAND KITCHEN. This is a custom home that will go fast.
/u.realgeeks.media/sanantoniotexasnewhomesforsale/Vortex_logo2-01_(1).jpg)
Additional Information
- Days on Market
- 51
- Year Built
- 2002
- Style
- One Story, Traditional
- Stories
- 1.5
- Builder Name
- Sierra Homes
- Lot Description
- 1/4 - 1/2 Acre, Mature Trees (ext feat), Level
- Interior Features
- Ceiling Fans, Chandelier, Washer Connection, Dryer Connection, Cook Top, Built-In Oven, Self-Cleaning Oven, Microwave Oven, Gas Cooking, Refrigerator, Disposal, Dishwasher, Ice Maker Connection, Water Softener (owned), Security System (Owned), Attic Fan, Electric Water Heater, Garage Door Opener, Down Draft, Solid Counter Tops, Custom Cabinets, Private Garbage Service
- Master Bdr Desc
- DownStairs, Outside Access, Walk-In Closet, Ceiling Fan, Full Bath
- Fireplace Description
- One, Living Room, Gas Logs Included, Gas Starter, Other
- Cooling
- Three+ Central
- Heating
- Central
- Exterior Features
- Patio Slab, Covered Patio, Bar-B-Que Pit/Grill, Privacy Fence, Sprinkler System, Double Pane Windows, Has Gutters, Mature Trees, Stone/Masonry Fence, Other - See Remarks
- Exterior
- Brick, 4 Sides Masonry, Stone/Rock, Masonry/Steel, Rock/Stone Veneer
- Roof
- Composition
- Floor
- Carpeting, Ceramic Tile, Wood
- Pool Description
- In Ground Pool, AdjoiningPool/Spa, Pool is Heated, Pools Sweep
- Parking
- Three Car Garage
- School District
- Northside
- Elementary School
- Beard
- Middle School
- Gus Garcia
- High School
- Louis D Brandeis
Mortgage Calculator
Listing courtesy of Listing Agent: Patrick Fisher (patfishersa@yahoo.com) from Listing Office: Fisher Realty.
IDX information is provided exclusively for consumers' personal, non-commercial use, that it may not be used for any purpose other than to identify prospective properties consumers may be interested in purchasing, and that the data is deemed reliable but is not guaranteed accurate by the MLS. The MLS may, at its discretion, require use of other disclaimers as necessary to protect participants and/or the MLS from liability. 
Listings provided by LERA MLS