423 N Park St, Uvalde, TX 78801
- $549,000
- 4
- BD
- 3
- BA
- 4,500
- SqFt











- List Price
- $549,000
- MLS#
- 2002112
- Status
- NEW
- County
- Uvalde
- City
- Uvalde
- Subdivision
- Other
- Bedrooms
- 4
- Bathrooms
- 3
- Full Baths
- 2
- Half-baths
- 1
- Living Area
- 4,500
- Acres
- 1.03
Property Description
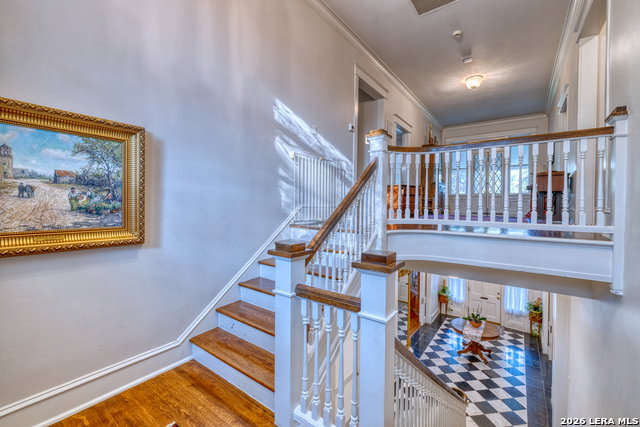
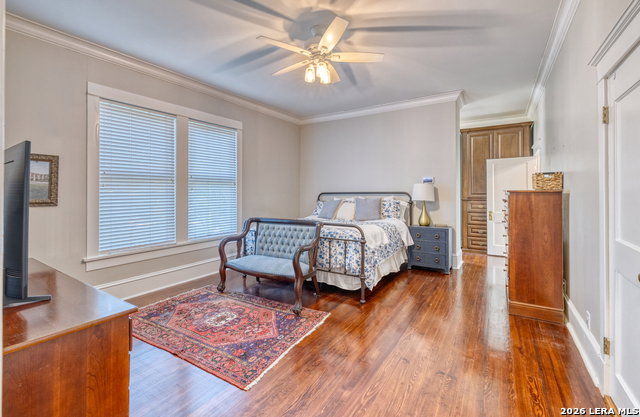
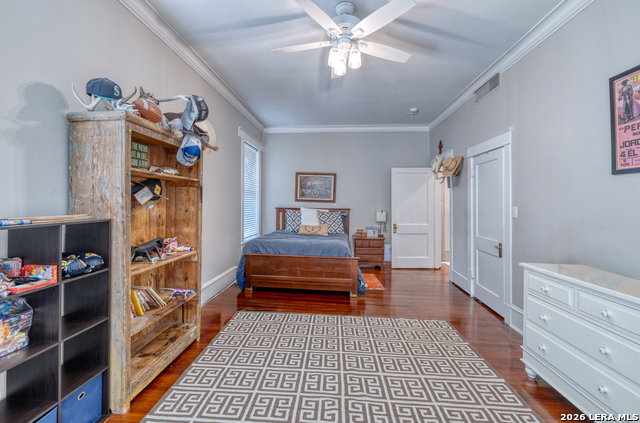
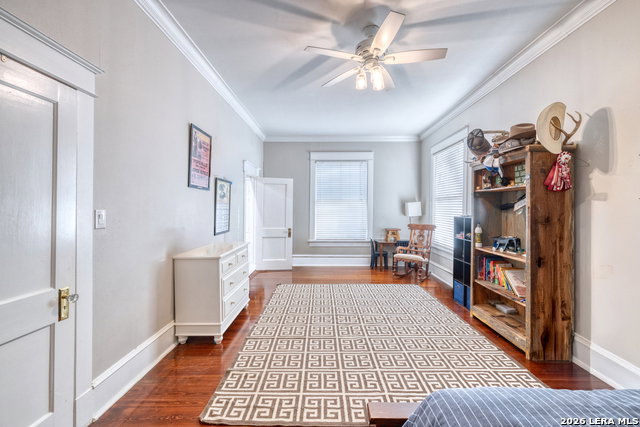
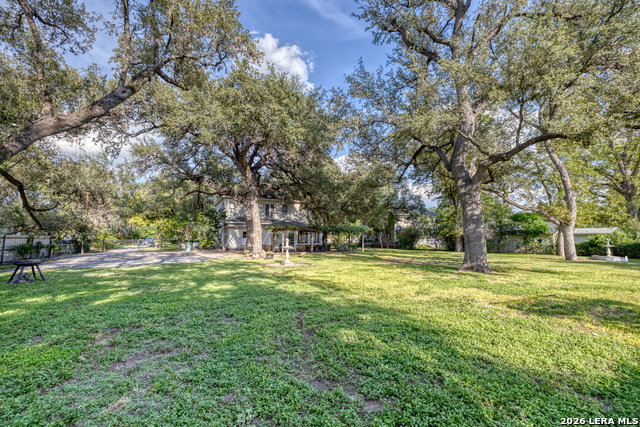
Built in 1907 and situated beneath majestic oak trees on an expansive 1.02-acre lot, this 4,500 sq ft heritage home offers you the opportunity to own one of Uvalde's grand historic residences. Its traditional Colonial-style architecture, wood-lap siding, manicured hedges, and stately presence create an unforgettable first impression. Inside, the home captures the elegance of a bygone era while offering many features suited to modern living. A grand entry and sweeping staircase set the tone, while ornate architectural glass, stunning chandeliers, antique lighting, crown molding, and impressive nine-foot solid-wood pocket doors preserve its extraordinary character. Marble, original hardwood, and tile flooring flow throughout the home, and a fireplace adds warmth to the gracious interior. The main level offers elegant spaces for both entertaining and everyday living, including a formal living room, family room, formal dining room, butler's pantry, glass-enclosed porch currently used as an office, and a half bathroom. Upstairs are four spacious bedrooms and two full bathrooms. The generous backyard continues the home's appeal with a covered patio, pergola, workshop, and separate storage building. Gated rear parking and yard access provide added convenience, privacy, and flexibility. Rich in architectural detail, history, and timeless grandeur, this remarkable property invites its next owner to step back in time without leaving modern comforts behind. More than a residence, it is an opportunity to preserve and become part of the continuing story of a truly special Uvalde home.
/u.realgeeks.media/sanantoniotexasnewhomesforsale/Vortex_logo2-01_(1).jpg)
Additional Information
- Days on Market
- 5
- Year Built
- 1907
- Style
- Two Story, Historic/Older, Traditional
- Stories
- 2
- Builder Name
- Unknown
- Lot Description
- 1 - 2 Acres, Mature Trees (ext feat), Level
- Interior Features
- Ceiling Fans, Chandelier, Washer Connection, Dryer Connection, Cook Top, Built-In Oven, Microwave Oven
- Master Bdr Desc
- Upstairs, Dual Primaries, Walk-In Closet, Multi-Closets, Ceiling Fan, Full Bath
- Fireplace Description
- One
- Cooling
- Two Central, One Window/Wall
- Heating
- Central
- Exterior Features
- Patio Slab, Covered Patio, Privacy Fence, Chain Link Fence, Wrought Iron Fence, Storage Building/Shed, Gazebo, Mature Trees, Workshop
- Exterior
- Wood, Siding
- Roof
- Composition
- Floor
- Ceramic Tile, Marble, Wood
- Pool Description
- None
- Parking
- None/Not Applicable
- School District
- Uvalde CISD
- Elementary School
- Uvalde
- Middle School
- Uvalde
- High School
- Uvalde
Mortgage Calculator
Listing courtesy of Listing Agent: Shannon Richardson (shannon@shannonrealtygroup.net) from Listing Office: Keller Williams City-View.
IDX information is provided exclusively for consumers' personal, non-commercial use, that it may not be used for any purpose other than to identify prospective properties consumers may be interested in purchasing, and that the data is deemed reliable but is not guaranteed accurate by the MLS. The MLS may, at its discretion, require use of other disclaimers as necessary to protect participants and/or the MLS from liability. 
Listings provided by LERA MLS