4 Cobham, San Antonio, TX 78218
- $965,000
- 4
- BD
- 4
- BA
- 3,853
- SqFt






- List Price
- $965,000
- MLS#
- 2002395
- Status
- NEW
- County
- Bexar
- City
- San Antonio
- Subdivision
- Oakwell Farms
- Bedrooms
- 4
- Bathrooms
- 4
- Full Baths
- 3
- Half-baths
- 1
- Living Area
- 3,853
- Acres
- 0.19
Property Description
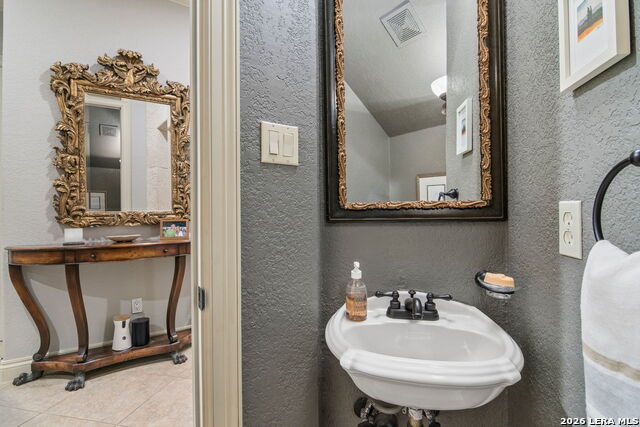
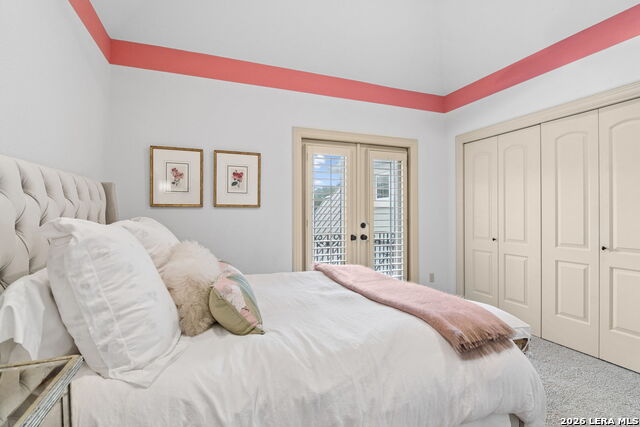
Welcome to 4 Cobham Way, where timeless elegance meets effortless living in the prestigious, guard-gated community of Oakwell Farms. Ideally located inside Loop 410, this premier neighborhood offers 24/7 manned security and an exceptional lifestyle with resort-style amenities including a community pool, tennis, pickleball, and basketball courts, playground, park, and scenic walking trails. Perfectly positioned on a beautifully landscaped, low-maintenance homesite, this meticulously maintained residence offers 4 bedrooms and 3.5 baths- 3,853 square feet of thoughtfully designed living space with outstanding curb appeal and a flexible floor plan that adapts to every stage of life. The main level is designed for both comfort and convenience, featuring a private primary suite with dual walk-in closets and a spa-inspired bath complete with a jetted soaking tub. An additional first-floor bedroom with a full bath provides the perfect space for guests, multigenerational living, or a private home office. A powder bath is also located on the main level. Upstairs, there is a loft area and two generously sized bedrooms with oversized closets that are complemented by a spacious flex room which can easily serve as a fifth bedroom, playroom, nursery, fitness room, or additional living area. Designed with entertaining in mind, the home showcases soaring vaulted ceilings, two inviting living areas, a formal dining room, and a stunning wet bar that creates the perfect gathering space for family and friends. The expansive kitchen is a chef's dream, offering abundant cabinetry, generous prep space, and an oversized walk-in pantry to keep everything organized. Thoughtful details continue throughout the home with exceptional storage, a spacious laundry room with extensive cabinetry, central vacuum, decked attic storage, four TRANE HVAC systems for year-round comfort, new water heater, reverse osmosis drinking water system, and whole-home water softener. Step outside to enjoy the covered patio overlooking maintenance-friendly turf landscaping, creating an inviting outdoor retreat without the upkeep. A circular driveway enhances the home's impressive curb appeal, while the oversized two-car garage with 8-foot doors easily accommodates today's larger trucks and SUVs. Offering the perfect blend of luxury, functionality, and low-maintenance living, 4 Cobham Way is an exceptional opportunity to own a beautifully cared-for home in one of San Antonio's most desirable gated communities. Whether you're seeking room to entertain, space for family and guests, or a refined lock-and-leave lifestyle, this home delivers it all.
/u.realgeeks.media/sanantoniotexasnewhomesforsale/Vortex_logo2-01_(1).jpg)
Additional Information
- Days on Market
- 4
- Year Built
- 2002
- Style
- Two Story
- Stories
- 2
- Builder Name
- Unknown
- Interior Features
- Ceiling Fans, Washer Connection, Dryer Connection, Self-Cleaning Oven, Stove/Range, Gas Cooking, Refrigerator, Disposal, Dishwasher, Ice Maker Connection, Water Softener (owned), Wet Bar, Gas Water Heater, Garage Door Opener, Plumb for Water Softener, City Garbage service
- Master Bdr Desc
- DownStairs, Multi-Closets, Ceiling Fan, Full Bath
- Fireplace Description
- One, Living Room
- Cooling
- Three+ Central
- Heating
- Central
- Exterior
- Stone/Rock, Stucco
- Roof
- Metal
- Floor
- Carpeting, Ceramic Tile, Wood
- Pool Description
- None
- Parking
- Two Car Garage
- School District
- North East I.S.D.
- Elementary School
- Northwood
- Middle School
- Garner
- High School
- Macarthur
Mortgage Calculator
Listing courtesy of Listing Agent: Melissa Wiggans (melissa@realestatemuses.com) from Listing Office: Real Estate Muses.
IDX information is provided exclusively for consumers' personal, non-commercial use, that it may not be used for any purpose other than to identify prospective properties consumers may be interested in purchasing, and that the data is deemed reliable but is not guaranteed accurate by the MLS. The MLS may, at its discretion, require use of other disclaimers as necessary to protect participants and/or the MLS from liability. 
Listings provided by LERA MLS