3610 Arrowwood Bend, San Antonio, TX 78261
- $315,000
- 4
- BD
- 2
- BA
- 1,945
- SqFt






- List Price
- $315,000
- MLS#
- 2002547
- Status
- ACTIVE OPTION
- County
- Bexar
- City
- San Antonio
- Subdivision
- Bulverde
- Bedrooms
- 4
- Bathrooms
- 2
- Full Baths
- 2
- Living Area
- 1,945
- Acres
- 0.12
Property Description
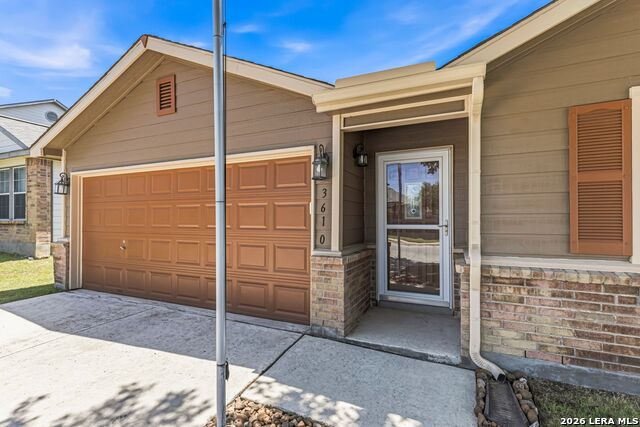
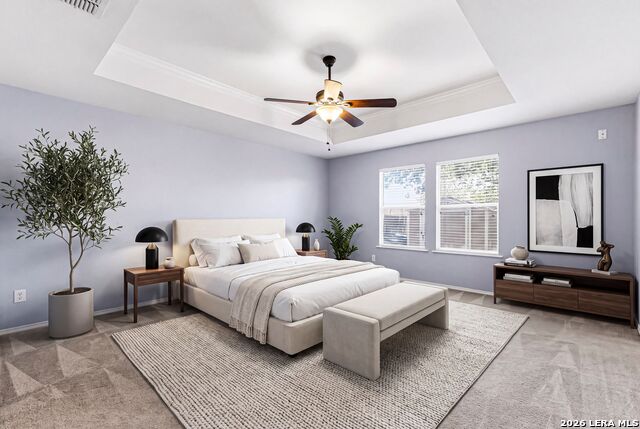
Welcome home to this beautifully maintained one-story home in the highly desirable Bulverde Village community! Featuring 4 bedrooms, 2 bathrooms, and nearly 1,950 square feet of thoughtfully designed living space, this move-in-ready home offers an open-concept floor plan with a spacious living area, separate dining room, eat-in kitchen, and all bedrooms conveniently located on the main level. You'll appreciate the many newly updated features, including a recently replaced roof on both the home and storage shed, newly updated interior and exterior paint, a recently replaced HVAC system (approximately 4 years old) with biannual maintenance, a solar attic fan with a lifetime warranty, a newly updated garbage disposal and microwave, and a working sprinkler system. Step outside to enjoy the covered patio, a gazebo installed approximately two years ago, a privacy-fenced backyard, and a matching storage shed, creating the perfect space for relaxing or entertaining. The spacious primary suite features a walk-in closet, double vanity, and private bath. Located in sought-after North East ISD, Bulverde Village offers parks, playgrounds, jogging trails, and a basketball court, with convenient access to Highway 281, shopping, dining, and major employers. This home offers the perfect combination of thoughtful updates, functional living spaces, and an unbeatable location.
/u.realgeeks.media/sanantoniotexasnewhomesforsale/Vortex_logo2-01_(1).jpg)
Additional Information
- Days on Market
- 3
- Year Built
- 2006
- Style
- One Story
- Stories
- 1
- Builder Name
- Centex
- Lot Description
- Level
- Interior Features
- Ceiling Fans, Washer Connection, Dryer Connection, Microwave Oven, Disposal, Dishwasher, City Garbage service
- Master Bdr Desc
- DownStairs, Ceiling Fan, Full Bath
- Fireplace Description
- Not Applicable
- Cooling
- One Central
- Heating
- Central
- Exterior Features
- Patio Slab, Covered Patio, Privacy Fence, Sprinkler System, Storage Building/Shed, Has Gutters
- Exterior
- Brick, 4 Sides Masonry
- Roof
- Composition
- Floor
- Carpeting, Ceramic Tile
- Pool Description
- None
- Parking
- Two Car Garage, Attached
- School District
- North East I.S.D.
- Elementary School
- Cibolo Green
- Middle School
- Tex Hill
- High School
- Johnson
Mortgage Calculator
Listing courtesy of Listing Agent: Jessica Medina (j@soldwithjess.com) from Listing Office: LPT Realty, LLC.
IDX information is provided exclusively for consumers' personal, non-commercial use, that it may not be used for any purpose other than to identify prospective properties consumers may be interested in purchasing, and that the data is deemed reliable but is not guaranteed accurate by the MLS. The MLS may, at its discretion, require use of other disclaimers as necessary to protect participants and/or the MLS from liability. 
Listings provided by LERA MLS