13014 Cavern Park Dr, San Antonio, TX 78249
- $210,000
- 3
- BD
- 2
- BA
- 1,056
- SqFt






- List Price
- $210,000
- MLS#
- 2002688
- Status
- ACTIVE
- County
- Bexar
- City
- San Antonio
- Subdivision
- Hunters Chase
- Bedrooms
- 3
- Bathrooms
- 2
- Full Baths
- 2
- Living Area
- 1,056
- Acres
- 0.10
Property Description
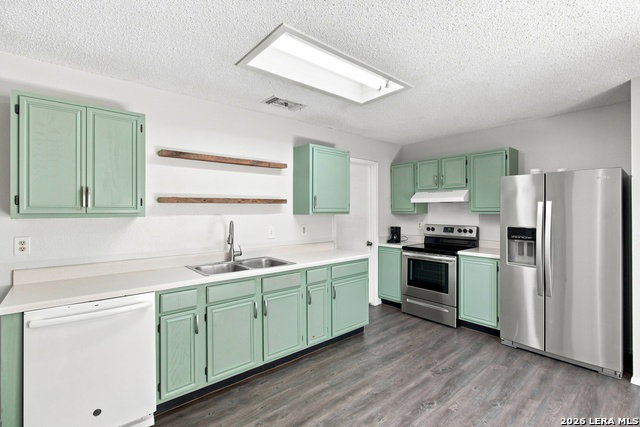
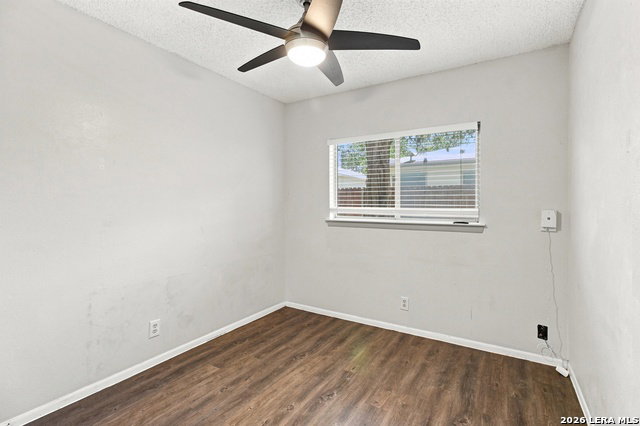
Nestled on a quiet cul-de-sac in the Hunters Chase neighborhood, this well-maintained single-story home offers the space, layout, and location you've been looking for, plus the peace of mind of major systems already updated, including a new roof (2019), HVAC (2019), and water heater (2024). Step inside to a bright living room with a cozy fireplace, the perfect spot to unwind. The kitchen features beautiful sage green cabinets, invisible shelving, and stainless steel appliances, all with a warm, cozy feel throughout. Flooring is carpet-free, offering easy care and a clean, comfortable feel. Out back, enjoy a private fenced backyard with mature trees, offering shade and privacy for outdoor relaxing or entertaining. Zoned to Northside ISD (NISD), with an elementary school located right in the neighborhood and zoned to attend the award-winning Louis D. Brandeis High School. Residents also enjoy access to excellent neighborhood amenities, including a community pool, volleyball court, picnic area, tennis courts, and a sports court. Location is unbeatable, with easy access to Loop 1604 and a quick commute to UTSA, La Cantera, and Alamo Ranch. This home combines comfort, warmth, and convenience, with major updates already done for you.
/u.realgeeks.media/sanantoniotexasnewhomesforsale/Vortex_logo2-01_(1).jpg)
Additional Information
- Days on Market
- 48
- Year Built
- 1991
- Style
- One Story
- Stories
- 1
- Builder Name
- Unknown
- Lot Description
- Cul-de-Sac/Dead End
- Interior Features
- Ceiling Fans, Washer Connection, Dryer Connection, Stove/Range, Refrigerator, Disposal, Dishwasher, Smoke Alarm, Electric Water Heater, City Garbage service
- Master Bdr Desc
- Walk-In Closet, Ceiling Fan, Full Bath
- Fireplace Description
- One, Living Room, Wood Burning
- Cooling
- One Central
- Heating
- Central
- Exterior Features
- Patio Slab, Privacy Fence, Double Pane Windows, Mature Trees
- Exterior
- Brick, Siding
- Roof
- Composition
- Floor
- Vinyl
- Pool Description
- None
- Parking
- One Car Garage, Attached
- School District
- Northside
- Elementary School
- Scobee
- Middle School
- Stinson Katherine
- High School
- Louis D Brandeis
Mortgage Calculator
Listing courtesy of Listing Agent: April Villegas (april@exquisitesa.com) from Listing Office: Exquisite Properties, LLC.
IDX information is provided exclusively for consumers' personal, non-commercial use, that it may not be used for any purpose other than to identify prospective properties consumers may be interested in purchasing, and that the data is deemed reliable but is not guaranteed accurate by the MLS. The MLS may, at its discretion, require use of other disclaimers as necessary to protect participants and/or the MLS from liability. 
Listings provided by LERA MLS