958 Lightstone, San Antonio, TX 78258
- $425,000
- 4
- BD
- 3
- BA
- 2,505
- SqFt




- List Price
- $425,000
- MLS#
- 2002711
- Status
- NEW
- County
- Bexar
- City
- San Antonio
- Subdivision
- Stone Mountain
- Bedrooms
- 4
- Bathrooms
- 3
- Full Baths
- 2
- Half-baths
- 1
- Living Area
- 2,505
- Acres
- 0.28
Property Description
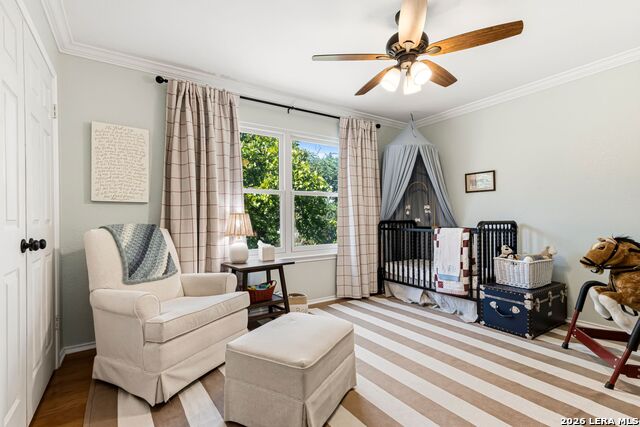
Welcome to this beautifully maintained home where timeless charm meets everyday comfort. From the moment you arrive, you'll be captivated by the curb appeal, manicured landscaping, and inviting front entry. Step inside to a grand two-story foyer with 18ft ceilings, abundant natural light, and a striking staircase that sets the tone for the elegance found throughout the home. Perfect for entertaining, the formal dining room features beautiful wallpaper, custom bead-board wainscoting, and a beautiful arched window that fills the space with natural light. The heart of the home is the thoughtfully designed kitchen, highlighted by a stunning brick surround framing the range-creating a warm, inviting focal point that blends character with functionality. The spacious primary suite is conveniently located downstairs, offering privacy and comfort, while upstairs you'll find three generously sized secondary bedrooms, a full bathroom, and a versatile loft area. Whether you envision a game room, media room, children's playroom, or an additional family room, this flexible space can easily adapt to fit your lifestyle. Step outside to your own backyard retreat featuring a massive covered patio that's perfect for year-round entertaining, weekend barbecues, or relaxing with your morning coffee. The expansive grassy yard provides plenty of room for kids to play, pets to roam, or future outdoor fun. Don't miss your opportunity to make this exceptional property your next home!
/u.realgeeks.media/sanantoniotexasnewhomesforsale/Vortex_logo2-01_(1).jpg)
Additional Information
- Days on Market
- 3
- Year Built
- 1988
- Style
- Two Story
- Stories
- 2
- Builder Name
- Unknown
- Interior Features
- Ceiling Fans, Washer Connection, Dryer Connection, Stove/Range, Disposal, Dishwasher, City Garbage service
- Master Bdr Desc
- DownStairs, Walk-In Closet, Ceiling Fan, Full Bath
- Fireplace Description
- One, Living Room
- Cooling
- One Central
- Heating
- Central
- Exterior
- Brick, Siding
- Roof
- Composition
- Floor
- Ceramic Tile, Wood
- Pool Description
- None
- Parking
- Two Car Garage, Attached
- School District
- North East I.S.D.
- Elementary School
- Stone Oak
- Middle School
- Barbara Bush
- High School
- Ronald Reagan
Mortgage Calculator
Listing courtesy of Listing Agent: Morgan House (morganedooley@gmail.com) from Listing Office: JPAR San Antonio.
IDX information is provided exclusively for consumers' personal, non-commercial use, that it may not be used for any purpose other than to identify prospective properties consumers may be interested in purchasing, and that the data is deemed reliable but is not guaranteed accurate by the MLS. The MLS may, at its discretion, require use of other disclaimers as necessary to protect participants and/or the MLS from liability. 
Listings provided by LERA MLS