23237 Inspirada, San Antonio, TX 78261
- $725,000
- 3
- BD
- 4
- BA
- 2,522
- SqFt




- List Price
- $725,000
- MLS#
- 2002764
- Status
- NEW
- County
- Bexar
- City
- San Antonio
- Subdivision
- Cibolo Canyons
- Bedrooms
- 3
- Bathrooms
- 4
- Full Baths
- 3
- Half-baths
- 1
- Living Area
- 2,522
- Acres
- 0.21
Property Description
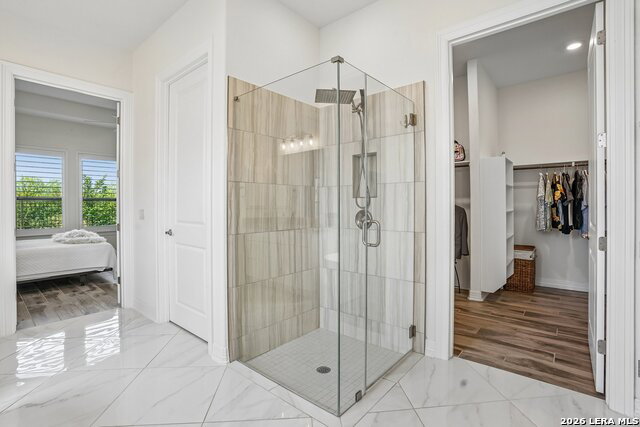
Set within the gated Campanas enclave at Cibolo Canyons, this refined 3 bedroom, 3 bath residence offers the ease of low-maintenance living with the feel of a private Hill Country retreat. Designed for everyday comfort and effortless entertaining, the home features approximately 2,500 sqft, soaring ceilings, generous natural light, multiple living areas, and a beautifully appointed kitchen with gas cooking, built-in appliances, abundant cabinetry, a walk-in pantry, and a statement island. The primary suite is privately tucked toward the back of the home with greenbelt views, a spa-inspired bath, freestanding tub, walk-in shower, dual vanities, and an oversized closet. A front guest suite with its own ensuite bath offers excellent flexibility for visitors, multigenerational living, or a private extended-stay setup. Between the guest suite and main living area, the pergola/deck space creates a charming courtyard-style transition and adds to the home's retreat-like feel. Additional highlights include a dedicated office, spacious secondary bedroom, warm designer details, and a covered back patio overlooking the greenbelt for added privacy and peaceful outdoor living. With HOA-included lawn maintenance and community security, this home supports a lock-and-leave lifestyle in one of San Antonio's most distinctive resort-style communities near TPC Parkway, JW Marriott, TPC San Antonio, shopping, dining, and major commuter routes. Not ready to buy? This Campanas home is also available to rent.
/u.realgeeks.media/sanantoniotexasnewhomesforsale/Vortex_logo2-01_(1).jpg)
Additional Information
- Days on Market
- 3
- Year Built
- 2022
- Style
- One Story, Texas Hill Country
- Stories
- 1
- Builder Name
- Sitterle
- Lot Description
- On Greenbelt, Zero Lot Line, Level
- Interior Features
- Ceiling Fans, Chandelier, Washer Connection, Dryer Connection, Washer, Dryer, Built-In Oven, Self-Cleaning Oven, Microwave Oven, Stove/Range, Gas Cooking, Refrigerator, Disposal, Dishwasher, Ice Maker Connection, Water Softener (owned), Wet Bar, Vent Fan, Smoke Alarm, Security System (Owned), Pre-Wired for Security, Gas Water Heater, Garage Door Opener, Plumb for Water Softener, Solid Counter Tops, Double Ovens, Custom Cabinets, Carbon Monoxide Detector, Private Garbage Service
- Master Bdr Desc
- DownStairs, Walk-In Closet, Multi-Closets, Ceiling Fan, Full Bath
- Fireplace Description
- Two, Living Room, Gas Logs Included, Gas, Other
- Cooling
- Two Central
- Heating
- Central
- Exterior Features
- Patio Slab, Covered Patio, Deck/Balcony, Wrought Iron Fence, Sprinkler System, Double Pane Windows, Has Gutters
- Exterior
- Stucco, Rock/Stone Veneer
- Roof
- Composition
- Floor
- Ceramic Tile, Marble
- Pool Description
- None
- Parking
- Three Car Garage, Attached, Tandem
- School District
- Judson
- Elementary School
- Wortham Oaks
- Middle School
- Kitty Hawk
- High School
- Veterans Memorial
Mortgage Calculator
Listing courtesy of Listing Agent: Belinda Alfaro (yourfriends@resolutionsxv.com) from Listing Office: RE Solutions XV LLC.
IDX information is provided exclusively for consumers' personal, non-commercial use, that it may not be used for any purpose other than to identify prospective properties consumers may be interested in purchasing, and that the data is deemed reliable but is not guaranteed accurate by the MLS. The MLS may, at its discretion, require use of other disclaimers as necessary to protect participants and/or the MLS from liability. 
Listings provided by LERA MLS