27146 Smokey Chase, Boerne, TX 78015
- $439,900
- 3
- BD
- 3
- BA
- 2,412
- SqFt






- List Price
- $439,900
- Price Change
- ▼ $3,000 1788553057
- MLS#
- 2002766
- Status
- PRICE CHANGE
- County
- Bexar
- City
- Boerne
- Subdivision
- Sablechase
- Bedrooms
- 3
- Bathrooms
- 3
- Full Baths
- 3
- Living Area
- 2,412
- Acres
- 0.16
Property Description
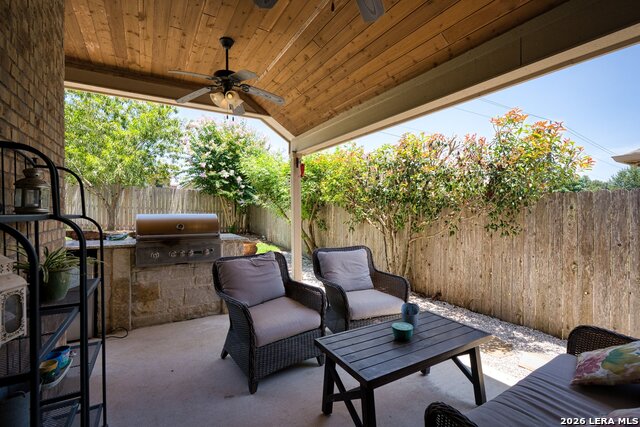
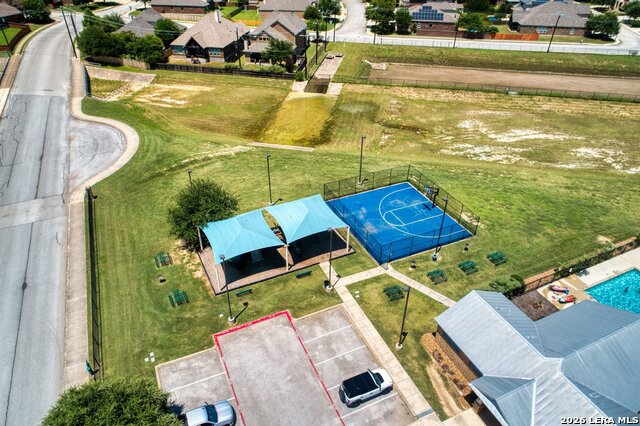
Nestled on a quiet greenbelt lot within the prestigious Boerne ISD, this 3-bedroom, 3-bathroom home perfectly balances rustic warmth with contemporary luxury. Step onto the covered front porch and instantly feel the welcoming charm of the stone pillars and arches. From the formal entry and elegant dining room to the expansive covered rear patio, the flowing floor plan is an entertainer's dream. At the heart of the home is a sun-drenched island kitchen equipped with granite countertops, a walk-in pantry and gas cooking. The home's signature interior rock details continue with a dramatic, full-masonry accent wall open to the main living area, where wood-beamed ceilings and a rock fireplace create an inviting centerpiece. A nearby flex room serves as the ideal home office or playroom. The main-floor primary wing is a private oasis, offering a bay window sitting area and a luxurious ensuite bath. Two additional bedrooms sit downstairs, while upstairs reveals a massive media room pre-wired for your personal home theater. With a full bath, this bonus room is easily adaptable into a 4th bedroom, home gym, playroom or teen/guest retreat. Step outside to your private covered patio, or enjoy Sablechase's neighborhood pool, tennis courts and playground, all just minutes from Boerne and San Antonio.
/u.realgeeks.media/sanantoniotexasnewhomesforsale/Vortex_logo2-01_(1).jpg)
Additional Information
- Days on Market
- 51
- Year Built
- 2012
- Style
- One Story
- Stories
- 1.5
- Builder Name
- Gehan Homes
- Lot Description
- On Greenbelt
- Interior Features
- Ceiling Fans, Chandelier, Washer Connection, Dryer Connection, Microwave Oven, Stove/Range, Gas Cooking, Disposal, Dishwasher, Ice Maker Connection, Smoke Alarm, Gas Water Heater, Garage Door Opener
- Master Bdr Desc
- DownStairs, Walk-In Closet, Full Bath
- Fireplace Description
- Gas Logs Included, Gas
- Cooling
- One Central
- Heating
- Central
- Exterior Features
- Covered Patio, Privacy Fence, Sprinkler System
- Exterior
- Brick, 4 Sides Masonry, Stone/Rock, Stucco
- Roof
- Composition
- Floor
- Carpeting, Ceramic Tile, Wood
- Pool Description
- None
- Parking
- Two Car Garage
- School District
- Boerne
- Elementary School
- Call District
- Middle School
- Call District
- High School
- Call District
Mortgage Calculator
Listing courtesy of Listing Agent: Stephanie Sommers (steph.sommers1@gmail.com) from Listing Office: VIP Realty.
IDX information is provided exclusively for consumers' personal, non-commercial use, that it may not be used for any purpose other than to identify prospective properties consumers may be interested in purchasing, and that the data is deemed reliable but is not guaranteed accurate by the MLS. The MLS may, at its discretion, require use of other disclaimers as necessary to protect participants and/or the MLS from liability. 
Listings provided by LERA MLS