2906 Keslake St, San Antonio, TX 78222
- $165,000
- 3
- BD
- 2
- BA
- 1,212
- SqFt


- List Price
- $165,000
- MLS#
- 2002838
- Status
- NEW
- County
- Bexar
- City
- San Antonio
- Subdivision
- Lakeside
- Bedrooms
- 3
- Bathrooms
- 2
- Full Baths
- 2
- Living Area
- 1,212
- Acres
- 0.15
Property Description
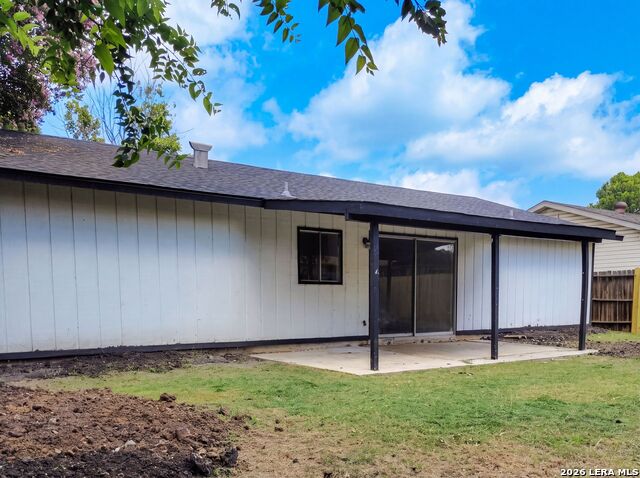
2906 Keslake St is a one-story San Antonio home with an open layout connecting the kitchen and main living area. The kitchen features white cabinetry, dark countertops, and stainless steel appliances that support meal prep and storage, with hardwood-style flooring running through the adjoining living space. The bedrooms are carpeted and include ceiling fans and closet space for organization. The bathrooms offer walk-in glass showers, a freestanding soaking tub, and vanity counter space for daily routines. A covered rear patio and open backyard provide outdoor space, and a two-car garage adds parking and storage. Practical amenities throughout complete this well-maintained residence with function in every room. This home has been virtually staged to illustrate its potential.. Included 100-Day Home Warranty with buyer activation
/u.realgeeks.media/sanantoniotexasnewhomesforsale/Vortex_logo2-01_(1).jpg)
Additional Information
- Days on Market
- 3
- Year Built
- 1978
- Style
- One Story
- Stories
- 1
- Builder Name
- Unknown
- Interior Features
- Security System (Owned)
- Master Bdr Desc
- Other
- Fireplace Description
- Not Applicable
- Cooling
- One Central
- Heating
- Central
- Exterior
- Brick, Wood
- Roof
- Composition
- Floor
- Carpeting, Other
- Pool Description
- None
- Parking
- Two Car Garage, Attached
- School District
- East Central I.S.D
- Elementary School
- Sinclair
- Middle School
- Legacy
- High School
- East Central
Mortgage Calculator
Listing courtesy of Listing Agent: Amber Broadway (homes@opendoor.com) from Listing Office: Opendoor Brokerage, LLC.
IDX information is provided exclusively for consumers' personal, non-commercial use, that it may not be used for any purpose other than to identify prospective properties consumers may be interested in purchasing, and that the data is deemed reliable but is not guaranteed accurate by the MLS. The MLS may, at its discretion, require use of other disclaimers as necessary to protect participants and/or the MLS from liability. 
Listings provided by LERA MLS