8660 Fm 32, Fischer, TX 78623
- $875,000
- 2
- BD
- 3
- BA
- 2,250
- SqFt




- List Price
- $875,000
- MLS#
- 2002861
- Status
- NEW
- County
- Comal
- City
- Fischer
- Subdivision
- Rural Acres
- Bedrooms
- 2
- Bathrooms
- 3
- Full Baths
- 2
- Half-baths
- 1
- Living Area
- 2,250
- Acres
- 10.46
Property Description
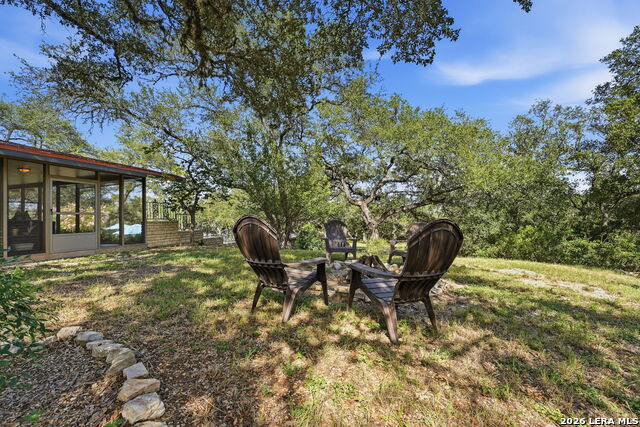
Tucked back down a freshly paved, winding drive framed by spanish oaks, this Mid-Century Mediteranean sanctuary welcomes you through custom gates and garden walls adorned with patina wrought iron and grill accents. An expansive circular parking pad offers ample space for parking. Positioned along the iconic FM 32 corridor on 10.46 pristine acres, this 2-bedroom, 2.5 bathroom, 2,250 sq ft home pairs legendary Panoramic Hill Country views with the Authentic Mid-Century architectural character built for resort style living. Inside, the expansive living room, kitchen, and bedrooms showcase timeless Mid-Century design,with exposed beams, vaulted authentic tongue-and-groove paneling adorn ceiling & walls, a dramatic stone fireplace, clerestory windows, flawless orignal terazzo floors, solid wood doors, and glass enclosures. This Mid-Century "Eichler" inspired design features an open-air atrium courtyard where the house wraps around 3 sides, creating wings: Bedrooms on one side, Main living area at center, and Kitchen/ Dining/Office on the other. The Chef's delight kitchen & dining wing are perfect for entertaining & whipping up culinary delights boasting original "Vent-a_hood" island and sliders that open to your courtyard offering an abundance natural light and the glow of the stars at night. Awaken refreshed in your spacious primary retreat featuring 2 walk-in closets and a private vanity area. The 2nd bedroom/guest ensuite with full bath has seprate entrance from the atrium through sliding glass doors offering stunning views of the garden and fountain. An additional 200 sq. ft. storage room offers exceptional flexibility and can easily be converted into an additional bedroom or guest suite. From your stunning living room, expansive sliding glass doors completely transform your home by dissolving the boundary between indoor living spaces and the outdoors. Enjoy an unmatched entertainers delight layout featuring a massive screened porch overlooking a sparkling resort-style pool nestled under the mature oaks, a hot tub to relax and rejuventate, a tennis /sport court, and a firepit area beneath the magnificent century oak-perfect for stargazing. A 30x50 metal workshop/barn with attached carport featuring storage, loft, ceiling fans, 110/220 power, 30-Amp RV Hookup, 3 roll up doors for boats, ATVs, RVs, and equipment, plus a fully finished office/studio (HVAC & Plumbed)--ideal for trades, hobbyist, or car collectors. Additional structures include a 2nd barn to expand your workspace, a Run-In Shed for livestock, & Vegetable garden. NO HOA. NO Deed restrictions. Zoned Rural. Enjoy complete freedom to live, build, store and design on your own terms with a cost-saving Wildlife Management Ag Exemption. Comprised of 3 parcels of land with private well, 2 septics, 3 gated entrances, and a crows nest for panoramic hill country views. Ideally situated between Austin and San Antonio, and just minutes from Canyon Lake, New Bruanfels, Wimberley, and the renowned Texas Wine Country. Endless possibilities and exceptional opportunities are awaiting you here on this rare piece of property.
/u.realgeeks.media/sanantoniotexasnewhomesforsale/Vortex_logo2-01_(1).jpg)
Additional Information
- Days on Market
- 2
- Year Built
- 1962
- Style
- One Story, Texas Hill Country
- Stories
- 1
- Builder Name
- Unknown
- Lot Description
- County VIew, 5 - 14 Acres, Ag Exempt, Partially Wooded, Mature Trees (ext feat), Secluded, Gently Rolling, Level, Xeriscaped
- Interior Features
- Ceiling Fans, Washer Connection, Dryer Connection, Refrigerator, Disposal, Dishwasher, Water Softener (owned), Security System (Owned), Electric Water Heater
- Master Bdr Desc
- DownStairs, Sitting Room, Walk-In Closet, Multi-Closets, Ceiling Fan, Full Bath
- Fireplace Description
- One, Living Room
- Cooling
- Two Central
- Heating
- Central, 2 Units
- Exterior Features
- Private Tennis, Patio Slab, Covered Patio, Storage Building/Shed, Has Gutters, Special Yard Lighting, Mature Trees, Wire Fence, Stone/Masonry Fence, Workshop, Ranch Fence, Screened Porch, Other - See Remarks
- Exterior
- Brick, 4 Sides Masonry
- Roof
- Other
- Floor
- Terrazzo
- Pool Description
- In Ground Pool, Hot Tub, Fenced Pool
- Parking
- Detached
- School District
- Comal
- Elementary School
- Mountain Valley
- Middle School
- Mountain Valley
- High School
- Canyon Lake
Mortgage Calculator
Listing courtesy of Listing Agent: Sheryl Gibson (sherylgibson@kw.com) from Listing Office: Keller Williams Heritage.
IDX information is provided exclusively for consumers' personal, non-commercial use, that it may not be used for any purpose other than to identify prospective properties consumers may be interested in purchasing, and that the data is deemed reliable but is not guaranteed accurate by the MLS. The MLS may, at its discretion, require use of other disclaimers as necessary to protect participants and/or the MLS from liability. 
Listings provided by LERA MLS