22826 Rio Salado, San Antonio, TX 78261
- $525,000
- 3
- BD
- 2
- BA
- 2,043
- SqFt




- List Price
- $525,000
- MLS#
- 2002987
- Status
- NEW
- County
- Bexar
- City
- San Antonio
- Subdivision
- Cibolo Canyons
- Bedrooms
- 3
- Bathrooms
- 2
- Full Baths
- 2
- Living Area
- 2,043
- Acres
- 0.17
Property Description
Beautiful one-story home in the desirable Campanas community featuring an open-concept floor plan, soaring ceilings, and abundant natural light throughout. This well-designed home offers 3 bedrooms, 2 bathrooms, and tile flooring throughout the main living areas. The spacious living room, kitchen, and dining area flow seamlessly together, creating the perfect space for everyday living and entertaining. The gourmet kitchen boasts a large center island, walk-in pantry, generous counter space, and ample cabinetry. A wall of windows in the living room overlooks the covered patio and backyard, bringing the outdoors in. The privately situated primary suite offers a relaxing retreat with an en-suite bathroom featuring double vanity, a large walk-in shower, and an oversized walk-in closet complete with built-in shelving and abundant hanging space. A versatile bonus room provides endless possibilities and can be used as a home office, additional living area, playroom, or formal dining room. Enjoy outdoor living on the covered patio overlooking the backyard, perfect for morning coffee or evening gatherings. Enjoy resort-style luxury with lock-and-leave convenience, as the HOA covers lawn maintenance, security monitoring, and exterior upkeep. Homeowners enjoy private access to a 9,000+ sq. ft. clubhouse featuring a state-of-the-art fitness center, a grand ballroom, a library, poker tables, billiards, and a stylish bar. The community also boasts a resort-style pool with a waterfall, an outdoor fire pit, tennis and pickleball courts, and gourmet kitchens equipped with Viking appliances. Beyond Campanas, residents also have access to the Cibolo Canyons Resort amenities, including two junior Olympic-sized pools, two additional fitness centers, a splash pad, a lazy river, and miles of scenic walking and biking trails.
/u.realgeeks.media/sanantoniotexasnewhomesforsale/Vortex_logo2-01_(1).jpg)
Additional Information
- Days on Market
- 2
- Year Built
- 2022
- Style
- One Story, Texas Hill Country
- Stories
- 1
- Builder Name
- David Weekley Homes
- Lot Description
- Level
- Interior Features
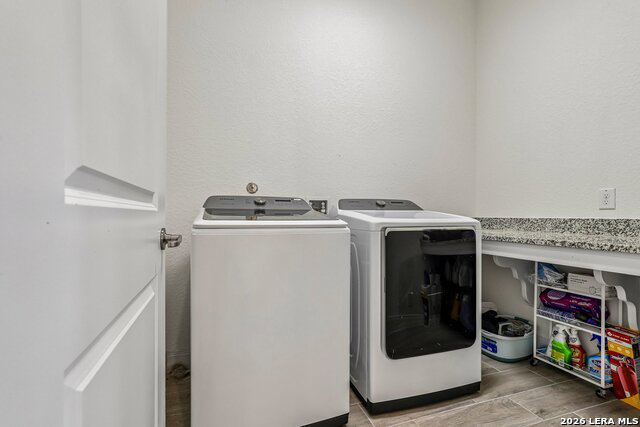
- Ceiling Fans, Washer Connection, Dryer Connection, Cook Top, Built-In Oven, Self-Cleaning Oven, Microwave Oven, Gas Cooking, Refrigerator, Disposal, Dishwasher, Ice Maker Connection, Water Softener (owned), Vent Fan, Smoke Alarm, Security System (Owned), Gas Water Heater, Garage Door Opener, In Wall Pest Control, Plumb for Water Softener, Solid Counter Tops, Custom Cabinets, Private Garbage Service
- Master Bdr Desc
- Split, DownStairs
- Fireplace Description
- Not Applicable
- Cooling
- One Central
- Heating
- Central
- Exterior
- Brick, 4 Sides Masonry, Stone/Rock
- Roof
- Composition
- Floor
- Ceramic Tile
- Pool Description
- None
- Parking
- Attached
- School District
- Judson
- Elementary School
- Wortham Oaks
- Middle School
- Call District
- High School
- Veterans Memorial
Mortgage Calculator
Listing courtesy of Listing Agent: Arlene Chalkley (arlene.chalkley@eractx.com) from Listing Office: ERA Brokers Consolidated.
IDX information is provided exclusively for consumers' personal, non-commercial use, that it may not be used for any purpose other than to identify prospective properties consumers may be interested in purchasing, and that the data is deemed reliable but is not guaranteed accurate by the MLS. The MLS may, at its discretion, require use of other disclaimers as necessary to protect participants and/or the MLS from liability. 
Listings provided by LERA MLS