543 Stable Vista, San Antonio, TX 78227
- $217,800
- 3
- BD
- 2
- BA
- 1,563
- SqFt




- List Price
- $217,800
- Price Change
- ▼ $1,000 1789074392
- MLS#
- 2012002
- Status
- PRICE CHANGE
- County
- Bexar
- City
- San Antonio
- Subdivision
- Stablewood
- Bedrooms
- 3
- Bathrooms
- 2
- Full Baths
- 2
- Living Area
- 1,563
- Acres
- 0.14
Property Description
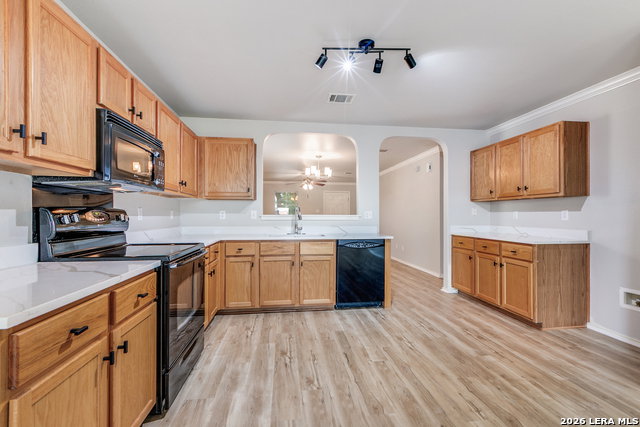
FULLY REMODELED STARTER HOME!!! Beautiful and very quiet neighborhood. Located in a cornered area with a Green Belt behind the property. This Home offers 3 Bedroom and 2 Full Baths with an open concept. Large Family room with large dining area for friends/family dinner celebrations. The home has several arch entries through out. The Interior has been fully repainted, to include doors and frames. New quartz counter tops and a new 9" stainless steel sink has been added. The home has micro oven, dishwasher and garbage disposal and New trac lighting. The master bedroom is located on the opposite side of the home and the master bath has Separate Shower and Tub, with a Garden Tub and both bathrooms also have New quartz counter tops and new Porcelain sinks. The walk in closet is HUGE... Ladies. The Home has New Flooring through the home, including Luxury Vinyl. Outside there is NEW PRIVACY FENCE and has a Covered Patio (18 x 10 ) and sits up to a Green Belt. Very close to stores, eateries and Loop 410. The home also had Foundation work done to it for the new clients to be worry free and it comes with a warranty and an ENGINEER REPORT
/u.realgeeks.media/sanantoniotexasnewhomesforsale/Vortex_logo2-01_(1).jpg)
Additional Information
- Days on Market
- 13
- Year Built
- 2004
- Style
- One Story
- Stories
- 1
- Builder Name
- Unknown
- Interior Features
- Ceiling Fans, Chandelier, Washer Connection, Dryer Connection, Microwave Oven, Stove/Range, Disposal, Dishwasher
- Master Bdr Desc
- DownStairs
- Fireplace Description
- Not Applicable
- Cooling
- One Central
- Heating
- Central
- Exterior
- Brick, Siding
- Roof
- Composition
- Floor
- Carpeting, Vinyl
- Pool Description
- None
- Parking
- Two Car Garage
- School District
- Northside
- Elementary School
- Call District
- Middle School
- Call District
- High School
- John Jay
Mortgage Calculator
Listing courtesy of Listing Agent: Rick Rodriguez (rrod1161@gmail.com) from Listing Office: United Realty Group of Texas, LLC.
IDX information is provided exclusively for consumers' personal, non-commercial use, that it may not be used for any purpose other than to identify prospective properties consumers may be interested in purchasing, and that the data is deemed reliable but is not guaranteed accurate by the MLS. The MLS may, at its discretion, require use of other disclaimers as necessary to protect participants and/or the MLS from liability. 
Listings provided by LERA MLS