718 Desert Bluff, San Antonio, TX 78258
- $625,000
- 5
- BD
- 4
- BA
- 3,396
- SqFt




- List Price
- $625,000
- MLS#
- 2012168
- Status
- ACTIVE
- County
- Bexar
- City
- San Antonio
- Subdivision
- Iron Mountain Ranch
- Bedrooms
- 5
- Bathrooms
- 4
- Full Baths
- 3
- Half-baths
- 1
- Living Area
- 3,396
- Acres
- 0.24
Property Description
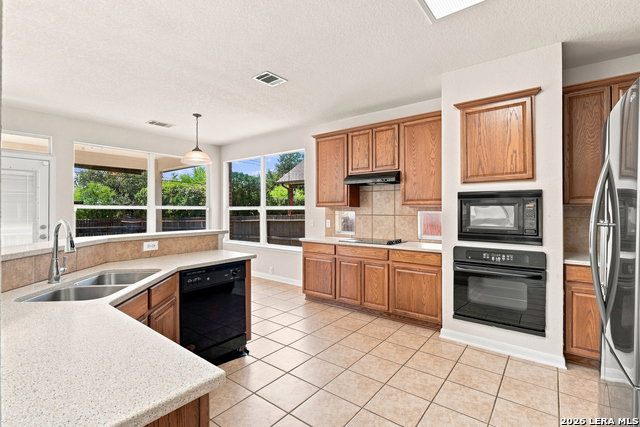
Welcome to 718 Desert Bluff-a home designed for the life you've been working toward. Tucked into the established Iron Mountain Ranch community, nearly 3,400 square feet of thoughtfully designed space gives everyone room to live, gather, work, and unwind without ever feeling disconnected. From the moment you step inside, soaring ceilings and natural light create an immediate sense of openness and warmth. Picture slow mornings in your private downstairs primary retreat, evenings gathered around the fireplace, and a kitchen that keeps you connected to the people you love while dinner is being prepared. When it's time to celebrate, the generous living and dining spaces make hosting feel effortless. Upstairs, oversized bedrooms mean no one has to settle for the "small room," while the loft becomes whatever your life needs it to be-a movie room, playroom, second living area, or a place to simply relax. With five bedrooms and a dedicated office/flex space, there's room for overnight guests, working from home, hobbies, and all the ways life changes over time. Outside, mature trees and a covered patio invite you to slow down-morning coffee before the day begins, weekend cookouts with friends, or quiet evenings enjoying your own corner of San Antonio. Located in sought-after 78258 with convenient access to shopping, dining, major employers, and NEISD schools, 718 Desert Bluff offers more than square footage. It offers the space to create a life you'll love coming home to.
/u.realgeeks.media/sanantoniotexasnewhomesforsale/Vortex_logo2-01_(1).jpg)
Additional Information
- Days on Market
- 16
- Year Built
- 2006
- Style
- Two Story
- Stories
- 2
- Builder Name
- Pulte Homes
- Lot Description
- Mature Trees (ext feat), Level
- Interior Features
- Ceiling Fans, Chandelier, Washer Connection, Dryer Connection, Cook Top, Built-In Oven, Microwave Oven, Refrigerator, Disposal, Dishwasher, Ice Maker Connection, Smoke Alarm, Security System (Owned)
- Master Bdr Desc
- DownStairs, Walk-In Closet, Full Bath
- Fireplace Description
- One
- Cooling
- One Central
- Heating
- Central
- Exterior Features
- Covered Patio, Deck/Balcony, Privacy Fence, Double Pane Windows, Mature Trees
- Exterior
- Brick
- Roof
- Composition
- Floor
- Carpeting, Ceramic Tile, Laminate
- Pool Description
- None
- Parking
- Two Car Garage
- School District
- North East I.S.D.
- Elementary School
- Las Lomas
- Middle School
- Barbara Bush
- High School
- Ronald Reagan
Mortgage Calculator
Listing courtesy of Listing Agent: Janeil Pierre (realestatewithjaneil@gmail.com) from Listing Office: Exquisite Properties, LLC.
IDX information is provided exclusively for consumers' personal, non-commercial use, that it may not be used for any purpose other than to identify prospective properties consumers may be interested in purchasing, and that the data is deemed reliable but is not guaranteed accurate by the MLS. The MLS may, at its discretion, require use of other disclaimers as necessary to protect participants and/or the MLS from liability. 
Listings provided by LERA MLS