Share this with your friends


(210) 860-1775
Real Estate Company
4938 Mala Vida, San Antonio, TX 78222
- $296,020
- 4
- BD
- 2
- BA
- 1,590
- SqFt




- List Price
- $296,020
- MLS#
- 2027591
- Status
- NEW
- County
- Bexar
- City
- San Antonio
- Subdivision
- Agave
- Bedrooms
- 4
- Bathrooms
- 2
- Full Baths
- 2
- Living Area
- 1,590
- Acres
- 0.11
Property Description
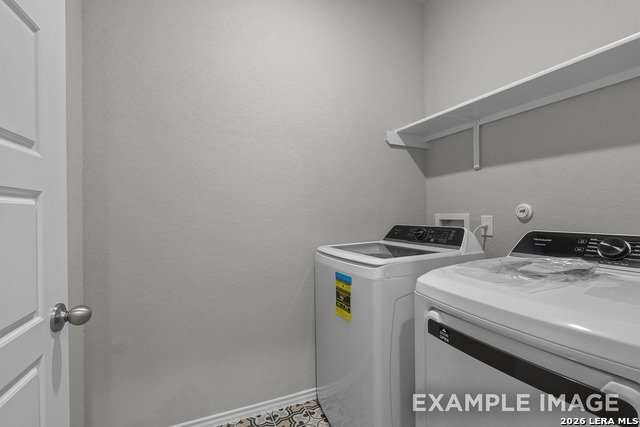
Experience The Colorado in San Antonio's Agave community, a thoughtfully designed home on a greenbelt homesite. This residence features an open floor plan connecting the kitchen and living room. The kitchen includes a breakfast area and a pantry for storage. Retreat to the primary suite, which offers a large closet and dual sinks. Three additional bedrooms provide plenty of space for guests or a home office. Step outside to the covered patio to enjoy the Texas air and greenbelt views. This home includes a two-car garage and ceiling fans in the primary bedroom and living room. Residents of Agave benefit from a neighborhood pocket park and playscape. Ready in February 2027, this home combines practical features with a peaceful setting. Schedule your visit today! Attached photos are representative of the floor plan and may depict non-standard features and upgrades. See community's new home consultant for details.

Additional Information
- Days on Market
- 0
- Year Built
- 2026
- Style
- One Story
- Stories
- 1
- Builder Name
- Davidson Homes
- Interior Features
- Ceiling Fans, Washer Connection, Dryer Connection, Microwave Oven, Stove/Range, Disposal, Dishwasher, Smoke Alarm, Gas Water Heater
- Master Bdr Desc
- Walk-In Closet, Ceiling Fan, Full Bath
- Fireplace Description
- Not Applicable
- Cooling
- One Central
- Heating
- Central
- Exterior Features
- Covered Patio
- Exterior
- Brick, Cement Fiber
- Roof
- Composition
- Floor
- Carpeting, Ceramic Tile, Vinyl
- Pool Description
- None
- Parking
- Two Car Garage
- School District
- East Central I.S.D
- Elementary School
- Harmony
- Middle School
- Legacy
- High School
- East Central
Mortgage Calculator
Listing courtesy of Listing Agent: Dayton Schrader (dayton@theschradergroup.com) from Listing Office: eXp Realty.
IDX information is provided exclusively for consumers' personal, non-commercial use, that it may not be used for any purpose other than to identify prospective properties consumers may be interested in purchasing, and that the data is deemed reliable but is not guaranteed accurate by the MLS. The MLS may, at its discretion, require use of other disclaimers as necessary to protect participants and/or the MLS from liability. 
Listings provided by LERA MLS