Refine Search
Sort by
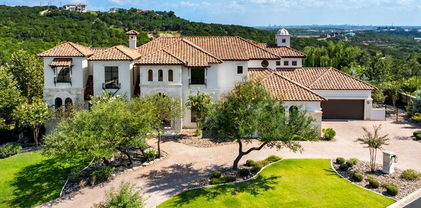
3564 Mountain Loop, San Antonio
$2,200,000
4 Beds ⋅ 4 Baths ⋅ 1949667 MLS ⋅ ACTIVE Status
Privately gated and set across 7.89 ag-exempt acres, 3564 Mountain Loop offers a rare combination of architectural pedigree, privacy, and Hill Country presence just minutes from Stone Oak. Designed by Roy Braswell, the residence blends limestone, metal, and expansive glass with a clean architectural sensibility that feels both distinctive and grounded in its natural surroundings. A winding drive framed by mature oaks creates a strong sense of arrival, while the stone facade, standing seam metal roof, and dramatic rooflines establish the home's character from the outset. Inside, the home is defined by volume, light, and a strong connection to the surrounding landscape. The main living area is anchored by soaring ceilings, exposed structural elements, a striking fireplace, and an expansive wall of windows that draws the outdoors in. The overall layout balances openness with intimacy, creating spaces that work equally well for entertaining and everyday living. The kitchen is designed as both a functional workspace and natural gathering point, appointed with premium appliances, substantial stone surfaces, and custom cabinetry that delivers both visual impact and practicality. Adjacent living and dining spaces are oriented to capture the views, allowing the interior to transition seamlessly into the home's outdoor living areas. The primary suite offers a private retreat with refined finishes, a spa-style bath, and thoughtfully integrated storage, while the secondary accommodations are positioned with comfort and privacy in mind. Outdoor living is equally compelling, with terraced patios, a resort-style pool, and multiple settings for dining, lounging, and entertaining beneath the canopy of mature oaks. Panoramic views and exceptional seclusion define the setting, while the agricultural exemption adds meaningful long-term value. Properties offering this level of architectural substance, land, and privacy with such close proximity to Stone Oak are increasingly rare.

3564 Mountain Loop, San Antonio

6623 Velma Path, San Antonio
$349,990
4 Beds ⋅ 4 Baths ⋅ 1949450 MLS ⋅ PRICE CHANGE Status
A beautifully crafted 4-bedroom, 3.5-bath home located in the Morgan Meadows community near Alamo Ranch. Designed for modern living, this spacious home features a functional open-concept layout that seamlessly connects the living, dining, and kitchen areas-perfect for entertaining and everyday comfort. The well-appointed primary suite offers a peaceful retreat with a private bath and generous closet space, while the additional bedrooms provide versatility for family members, guests, or a home office setup. Thoughtfully designed living spaces and quality craftsmanship throughout make this home both stylish and practical. Situated in the popular Alamo Ranch area of San Antonio, Morgan Meadows offers convenient access to shopping centers, restaurants, entertainment, and major highways, making commuting and daily errands effortless. For buyers searching for new homes in Alamo Ranch San Antonio or Morgan Meadows homes for sale, this property offers the perfect blend of location, comfort, and value.

6623 Velma Path, San Antonio

3919 Creek Spg, San Antonio

$550,000
4 Beds ⋅ 4 Baths ⋅ 1949202 MLS ⋅ ACTIVE Status
This property offers an outstanding opportunity for investors, renovators, or buyers looking to create their dream home in a highly desirable location. Situated on a spacious corner lot, this expansive residence provides exceptional potential with a layout designed to accommodate large households, multi-generational living, or creative redesign. The home features 5 generously sized bedrooms, including two primary suites, offering flexibility and comfort for extended family or guests. With its substantial interior space and versatile floor plan, the property provides plenty of room to reimagine living, dining, and entertainment areas to suit modern lifestyles. Step outside to discover a large backyard with an existing pool, offering the perfect foundation to transform the outdoor space into your own private retreat. With the size of the lot and its corner placement, there is tremendous potential for outdoor entertaining. This property is ideal for buyers with vision who are ready to unlock its full potential. Whether you're planning a renovation, a full redesign, or an investment project, the possibilities here are truly exciting. The seller will not make any repairs, and the property is being sold as-is. ~~To help visualize the home's possibilities and showcase its potential, some listing photos include virtual staging and furnishings.

3919 Creek Spg, San Antonio

14850 Fm 1937, San Antonio
$799,000
3 Beds ⋅ 2 Baths ⋅ 1948916 MLS ⋅ ACTIVE Status
Great opportunity to own a 1.95 acre residential property along FM 1937 in San Antonio. The property features a 1,756 SF single-family residence along with a garage/carport, storage or workshop space, a swimming pool, and a small basketball half-court, offering plenty of room for recreation, hobbies, and outdoor living. Situated on approximately 84,942 square feet with 158 feet of frontage on FM 1937, the property provides convenient access to nearby amenities while still offering the space and flexibility of an acreage homesite. The expansive lot allows room for additional improvements, gardening, outdoor entertaining, or simply enjoying the privacy and open space that comes with larger properties. The area continues to see residential growth with nearby communities developed by national builders such as D.R. Horton and Rausch Coleman Homes, making this property an appealing option for homeowners seeking space with long-term potential. Additional adjacent acreage may also be available for buyers interested in expanding their footprint.

14850 Fm 1937, San Antonio

23336 Grande, San Antonio
$660,000
3 Beds ⋅ 3 Baths ⋅ 1947991 MLS ⋅ ACTIVE Status
***SHORT SALE APPROVED*** Motivated Sellers! Stunning 3-year-old Sitterle-built luxury home on a premium greenbelt lot in the exclusive Campanas at Cibolo Canyons Resort Community. This 3-bedroom, 3-bath residence features a private pool and spa with transferable warranty, solar panels, and a builder-backed 10-year structural warranty. Elegant upgrades include granite countertops, double ovens, cedar-wrapped beams, quartzite fireplace, wet bar with wine fridge, and a spa-like primary suite with freestanding tub and dual walk-in closets. Built-in surround sound, a fully equipped outdoor kitchen, and resort-style backyard make this home perfect for entertaining. HOA covers lawn care and alarm monitoring for low-maintenance living. Prime gated community location with motivated sellers - don't miss this exceptional opportunity!

23336 Grande, San Antonio

1311 Wiltshire, San Antonio
$659,700
4 Beds ⋅ 2 Baths ⋅ 1946898 MLS ⋅ PRICE CHANGE Status
Beautifully remodeled single-story home in the highly coveted Terrell Hills neighborhood. This thoughtfully designed residence features an inviting open floor plan with the kitchen positioned at the front of the home, seamlessly flowing into the main living areas, perfect for both everyday living and entertaining. The kitchen showcases custom cabinetry and quality finishes that complement the home's clean, modern design. Natural light fills the home, leading into a charming sunroom that opens directly to the outdoor wrap-around deck and pool area, creating a seamless indoor-outdoor lifestyle. The living space is anchored by a cozy fireplace, adding warmth and character. This one-level home offers 4 spacious bedrooms and 2 beautifully updated bathrooms, combining comfort, functionality, and style. Situated on a quiet street in a desirable neighborhood, the property provides both privacy and convenience while maintaining a refined, welcoming atmosphere.

1311 Wiltshire, San Antonio

14007 Mint Trail, San Antonio
$1,750,000
5 Beds ⋅ 5 Baths ⋅ 1946663 MLS ⋅ ACTIVE Status
Nestled in the peaceful and highly coveted community of Hill Country Village, this stunning 2-acre residence is a rare blend of natural beauty, modern luxury, and absolute privacy - with NO HOA to limit your lifestyle. The open-concept floor plan seamlessly connects the spacious living area, dining space, and beautifully updated kitchen - creating an effortless flow perfect for everyday living and elevated entertaining. Five generously sized bedrooms bathe in natural light, while the primary suite offers a true sanctuary, The sweeping views of the surrounding Hill Country landscape remind you daily why this community is so coveted. Recent improvements elevate the home further - Wood floors, updated indoor gym, and an upgraded outdoor gate. A generator ensures uninterrupted comfort no matter the season. Step outside and experience a lifestyle unlike any other - entertain under the elegant pergola, cultivate your passion in the private greenhouse, or enjoy a match on your very own private tennis court. The expansive backyard is the ultimate outdoor retreat. All of this with the proximity to north east district schools, parks, shopping, and celebrated dining options - making every errand, outing, and adventure effortlessly convenient. Privacy, prestige, and an unmatched lifestyle await. If you've ever dreamed of a true Hill Country escape - this is the one.

14007 Mint Trail, San Antonio

602 Moorside, San Antonio
$299,000
4 Beds ⋅ 3 Baths ⋅ 1946356 MLS ⋅ ACTIVE Status
Estate sale property, no seller disclosure. Seller name: Laird H. McNeil, Dependent Administrator of the Estate of William Tullos. Welcome to Windcrest, with a oversized corner lot! Large and open four bedroom, two and 1/2 bath home, with a in-ground pool. Saltillo Tile in living areas, with large kitchen, open to the dining and family room. Center rock fireplace, with tons of windows for natural light. Primary bedroom with patio access, large primary bath and walk in closet. Secondary bedrooms are split, and oversized. Covered and glassed in patio in back yard, overlooking the pool, with privacy fence and mature trees. Side entry garage, oversized, with a workshop; alley access in rear of property. Come see why so many people love Windcrest, and the central location!

602 Moorside, San Antonio

3915 El Chamizal, San Antonio
$3,300,000
4 Beds ⋅ 5 Baths ⋅ 1945945 MLS ⋅ ACTIVE Status
Privately gated within the prestigious Palacios enclave of Cibolo Canyons, this refined estate spans 1.31 acres and offers a rare balance of architectural detail, expansive grounds, and a substantial detached garage facility seldom found within a residential community. The 4,083 square foot main residence blends elegance with livability, featuring decorative wall finishes, herringbone Italian porcelain tile, custom ceiling treatments, and curated lighting. Open sightlines and generous ceiling heights support both everyday comfort and large scale entertaining. The kitchen anchors the home with a Professional series Thermador chef's package, stainless steel appliances, gas cooking, an oversized waterfall island, and a bespoke hand carved backsplash tile sourced internationally, complemented by an adjacent butler's pantry and bar area for seamless hosting. The space opens to the main living area with volume ceilings and abundant natural light. The primary suite is a private retreat with patio access overlooking the water feature and surrounding grounds. The spa inspired bath includes floating vanities, custom built ins, a soaking garden tub, seamless glass walk in shower, detailed ceiling work, and an oversized closet design with two separate closets. Two secondary bedrooms are privately situated on the opposite wing, each with en suite baths. A dedicated theater room with full wet bar includes a sink, ice maker, and beverage refrigerator, with an adjacent flex space ideal for a lounge, executive office, or secondary living area. The wet bar area is designed to convert into a full bath if desired. A detached guest casita is positioned off the courtyard with a central fountain and covered seating area featuring a masonry direct vent gas log fireplace, plus built ins, sink, beverage refrigeration, and a full bath, offering exceptional privacy for guests or extended stays. Outdoor living is equally intentional with mature landscaping, full irrigation, a professionally designed koi pond and water feature, covered patios with Big Ass fans, and an outdoor kitchen with built in grill, sink, and refrigerator. Multiple seating zones overlook the resort style pool and park like grounds. A custom stone seating wall with a linear fire feature anchors the poolside environment, while a cabana with full masonry fireplace and firepit extends the experience. Built in mosquito system supports year round comfort. Custom concrete planters do not convey. Beyond the private gate, an approximately 2,448 square foot climate controlled detached garage facility offers integrated vehicle lifts, a dock lift for upper level access, and a finished fitness and entertainment environment highlighted by a 9 display Planar Video Wall with full surround sound. The space includes a wet bar, beverage and wine refrigeration, kegerator, additional televisions, and a full bath with walk in shower, allowing flexible use as automotive storage, private gym, studio space, or additional quarters. Cibolo Canyons residents enjoy two amenity centers, resort style pools, fitness facilities, trails, and NEISD schools. This property delivers a rare blend of acreage, privacy, and lifestyle driven design within one of San Antonio's most sought after gated communities.

3915 El Chamizal, San Antonio

1418 Greystone, San Antonio
$3,299,000
6 Beds ⋅ 9 Baths ⋅ 1925831 MLS ⋅ ACTIVE OPTION Status
Price Reduction! Major exterior upgrades have already been completed, including the replacement of more than 90 windows, enhancing energy efficiency, comfort, and curb appeal. The home's exterior and pool deck have also been freshly repainted, offering a clean, updated appearance. With a recent price improvement, buyers have the opportunity to personalize the interior with their own preferred color palette. Located behind a guarded neighborhood entry, this exceptional Stone Oak estate offers resort-style living on nearly five private, fenced acres surrounded by more than 500 mature trees and 300 Red Tip Photinias, creating an extraordinary level of privacy. A grand foyer welcomes you with marble flooring throughout the main level, an Egyptian marble fireplace, custom cabinetry, and authentic Schonbek crystal chandeliers. All six bedrooms feature oversized custom walk-in closets. Upstairs, imported hardwood floors with handcrafted Polish border inlays are complemented by artisan tilework, including recycled glass and handcrafted tiles from Mexico. Designed for both everyday living and grand-scale entertaining, the home includes two designer powder rooms, stunning stained-glass windows, a dedicated media room with tiered theater seating and a 100-inch display, wet and dry bars, a private gym, extensive wrought iron detailing, and a secured control room for the whole-home audio and security systems. Indoor and outdoor sound systems make entertaining effortless. The outdoor living spaces are equally impressive, featuring a resort-style salt water pool and spa with water features and lighting, a pink marble gazebo, granite fire pit with built-in seating, Four Seasons marble statuary, and an expansive entertainment terrace perfect for outdoor movies, private events, or even a pickleball court. Additional amenities include a custom outdoor kitchen and BBQ area, a private lounge off the primary suite, a walking and jogging path surrounding the property, and an elegant octagonal front courtyard with carved stone benches and an armillary centerpiece. Additional highlights include a spacious multipurpose room that comfortably accommodates up to 25 guests, a sunroom ideal for an art studio or meditation retreat, four oversized garages with abundant built-in storage, energy-efficient LED lighting, and an efficient irrigation system designed to help reduce utility costs. This one-of-a-kind Stone Oak masterpiece seamlessly combines timeless craftsmanship, exceptional privacy, and resort-inspired luxury.

1418 Greystone, San Antonio

16323 Rangerider, San Antonio
$375,000
3 Beds ⋅ 3 Baths ⋅ 1944607 MLS ⋅ PRICE CHANGE Status
2 WEEKS BEFORE WE EVEN LISTED we went under contract...Now those buyers had never seen the house in person and decided this wasn't for them. Now it's your chance! This is your HOME!. The one your friends will suddenly want to visit every weekend. The one your in-laws mysteriously start liking more but still can't stay too long in. The one your kids refuse to move out of... maybe.. your call! Welcome to your own private backyard resort in the heart of highly sought-after North Central San Antonio, just inside Loop 1604 in Redland Oaks! This stunning two-story home delivers the perfect blend of everyday comfort and unforgettable entertaining. But let's be honest... once you step outside, you may never come back in. Step into your personal oasis featuring a gorgeous custom in-ground pool, lush surroundings, and plenty of space to relax, host, and make memories that actually matter. Whether it's summer pool parties, football watch nights, or quiet mornings with coffee by the water, this backyard was built to be lived in. And yes... the large storage shed means your pool toys, tools, and holiday decorations finally have a home that isn't your garage. Inside, the home welcomes you with an inviting and open layout designed for connection and comfort. The spacious chef's kitchen offers abundant workspace, storage, and flow-perfect for cooking, gathering, and pretending you're on your own cooking show while nobody is watching. The living spaces feel warm and welcoming, making it easy for guests to stay longer than you planned (you've been warned). The oversized primary retreat provides a peaceful escape after a long day, while the upstairs loft offers flexibility for a game room, office, or that "one day I'll work out" space. Located minutes from H-E-B Plus, premier shopping, restaurants, and with easy access to 1604, 281, and I-35, you truly get the best of convenience without sacrificing the lifestyle you've been dreaming about. Opportunities like this in Redland Oaks don't come around often. Don't wait until someone else is hosting the pool party you wish was yours. Schedule your showing today before this one disappears.

16323 Rangerider, San Antonio

123 Armour Pl, San Antonio
$750,000
3 Beds ⋅ 2 Baths ⋅ 1943108 MLS ⋅ ACTIVE Status
123 Armour Pl, nestled in the coveted neighborhood of River Road, offers a rare blend of historic character and thoughtful updates in one of San Antonio's most central locations. This 3-bedroom, 2-bath residence showcases warm hardwood floors, striking wood ceilings, abundant natural light, and inviting living spaces anchored by charming architectural details and fireplaces. The updated kitchen features custom cabinetry, stone countertops, premium appliances, and a center island ideal for everyday living and entertaining. The primary suite provides a peaceful retreat with private access to outdoor spaces, while secondary bedrooms offer flexibility for guests, office, or additional living needs. Designed for seamless indoor-outdoor living, the backyard is a true private oasis featuring a sparkling in-ground pool, tranquil koi pond, expansive paver patios, pergola-covered areas, a screened side porch and mature landscaping that creates both privacy and ambiance. Multiple outdoor gathering spaces make this property ideal for entertaining or quiet relaxation. Ideally located minutes from Broadway, US-281, and Loop 410, with convenient access to downtown San Antonio, The Pearl, Alamo Heights, area parks, dining, and shopping. A rare opportunity to own a distinctive River Road residence with timeless character and modern comfort.

123 Armour Pl, San Antonio

231 Washington, San Antonio
$2,995,000
5 Beds ⋅ 5 Baths ⋅ 1941000 MLS ⋅ ACTIVE Status
An extraordinary opportunity to own a distinguished residence on one of the most coveted streets in San Antonio. Situated in the prestigious King William Historic District, this remarkable property offers an unparalleled lifestyle where architectural heritage meets refined living. Set among stately, tree-lined streets, the home showcases grand proportions, soaring ceilings, intricate millwork, and exquisite original details that reflect its timeless character. Expansive windows flood the interiors with natural light, accentuating the home's elegant craftsmanship and thoughtfully designed spaces. The gourmet eat-in kitchen serves as both a culinary showpiece and gathering space, appointed with double ovens, a fireplace, and a wet bar, ideal for elevated entertaining. Two luxurious en-suite bedrooms on the main level provide comfort and privacy, while multiple formal and informal living areas offer seamless flow for hosting on any scale. Beyond the interiors, the gated grounds create a private sanctuary. A resort-style pool and sophisticated lounge area overlook the river, delivering a serene backdrop rarely found in an urban setting. Enjoy effortless access to the San Antonio River's scenic trails, Southtown's acclaimed dining and cultural destinations, Downtown, premier shopping, and major expressways. This is a rare offering that embodies historic grandeur, modern sophistication, and an exceptional standard of living.

231 Washington, San Antonio

1619 Fawn Bluff, San Antonio
$629,000
4 Beds ⋅ 3 Baths ⋅ 1932307 MLS ⋅ ACTIVE Status
Private upstairs primary suite, first-floor guest bedroom and full bath, guarded access, and a resort-style pool define this thoughtfully updated home directly across from the neighborhood park in desirable Fawn Bluff. Designed for flexible living, the floorplan offers multiple living spaces, a dedicated office, and an upstairs loft, providing room to work, entertain, and unwind. Recent improvements including hardwood flooring, updated lighting, fresh paint, renovated bath spaces, a tankless water heater, HVAC upgrades, and pool improvements create a move-in-ready feel while still leaving room to personalize over time. Outside, the resurfaced pool, refreshed decking, and private backyard are designed for entertaining and relaxing alike. Convenient access to Loop 1604, Highway 281, I-10, the Medical Center, USAA, Valero, downtown, and the airport offers exceptional convenience while maintaining the privacy of a small guarded community within NEISD. This home also qualifies for up to 1% of the loan amount back at closing with a participating lender.

1619 Fawn Bluff, San Antonio

14618 Hallows, San Antonio
$488,000
4 Beds ⋅ 3 Baths ⋅ 1939855 MLS ⋅ ACTIVE RFR Status
*Preferred lender offering lender paid 2/1 buydown with initial rates in the 4's.* Stunning one-story home featuring 4 bedrooms and 3 full bathrooms with numerous upgrades throughout. The welcoming entry opens to ceramic wood-grain tile flooring and a spacious, well-designed layout. Fully paid-off solar panels installed in 2021 provide excellent energy efficiency and long-term savings. Just off the entry are a private office with French glass doors and a large game room or secondary dining area, offering flexible living space. The kitchen features stainless steel appliances, granite countertops, tall cabinetry, and opens seamlessly to the living room filled with natural light from six tall windows. The primary suite includes large windows and a spacious ensuite bathroom with a walk-in shower, oversized ceramic tile, dual vanities, and a garden tub. The backyard is ideal for entertaining with a gated pool, covered patio with ceiling fans, and low-maintenance landscaping including artificial turf and xeriscaping, perfect for pets. The front yard is equipped with an irrigation sprinkler system. Additional upgrades include custom shutters, Culligan water softener and reverse osmosis system, epoxy garage flooring, gutters, and upgraded interior lighting with pendant fixtures. Located in the desirable Kallison Ranch community with convenient access to Loop 1604, Culebra Road shopping, SeaWorld, and Lackland AFB.

14618 Hallows, San Antonio

23 Grand Terrace, San Antonio
$4,200,000
5 Beds ⋅ 7 Baths ⋅ 1936637 MLS ⋅ ACTIVE Status
An extraordinary estate that blends refined craftsmanship with modern design, perfectly suited for both quiet living and large-scale entertaining. The residence is defined by soaring ceilings, contemporary fixtures, statuary finishes, and expansive walls of glass that flood the interiors with natural light. Smart home integration through Control4 automation provides seamless technology at your fingertips. Every space has been thoughtfully designed with exceptional detail and curated materials. The great room with its floating ceiling transitions into a chef's kitchen appointed with professional-grade Thermador appliances, custom Michael Edwards solid wood cabinetry, and dual oversized quartz islands. Expansive LaCantina doors create a seamless indoor-outdoor flow. The outdoor setting is nothing short of spectacular. Panoramic hilltop views frame a resort-inspired infinity-edge Keith Zars pool and spa, full outdoor kitchen, fire features, and a sports court. Whether hosting a grand celebration or enjoying quiet evenings at home, 23 Grand Terrace offers an incomparable lifestyle in one of San Antonio's most exclusive enclaves.

23 Grand Terrace, San Antonio

135 Whittingham, San Antonio
$3,250,000
4 Beds ⋅ 5 Baths ⋅ 1936217 MLS ⋅ ACTIVE OPTION Status
An exceptional modern residence located on a prominent corner lot within the exclusive guarded community of Huntington at Shavano Park, this recently built home offers refined architecture and an elevated lifestyle in one of San Antonio's most desirable settings. Conveniently positioned near Loop 1604 with easy access to premier shopping, dining, and top-rated schools, the 4-bedroom, 4.5-bath estate sits on over an acre and is thoughtfully designed for both luxury and comfort. The interior features an expansive open-concept layout with soaring ceilings, sleek contemporary finishes, and walls of glass that flood the home with natural light. Surround sound speaker system enhances select living and entertaining areas, creating an immersive experience throughout the home. The chef's kitchen anchors the space and is appointed with premium JennAir appliances, elegant countertops, custom cabinetry, and an oversized island ideal for entertaining. The primary suite offers a private retreat with a spa-inspired bathroom featuring a soaking tub, oversized walk-in shower, and custom walk-in closet. Additional bedrooms include ensuite baths, ensuring privacy and comfort for family and guests. A dedicated home gym adds functionality and convenience for a wellness-focused lifestyle. Outdoor living is equally impressive, with a separate courtyard, covered patio, fire pit, resort-style pool, and expansive grounds designed for relaxation and entertaining. A private sports court offers versatile recreational use, while the landscaped property is enclosed by a modern metal slated fence that complements the home's architecture. The exterior design showcases clean modern lines with tile, metal roofing, and stucco finishes, reflecting timeless contemporary appeal. Additional features include a water softener system and seamless indoor-outdoor flow throughout the residence. Blending privacy, security, and convenience, this exceptional property delivers sophisticated modern living within a guarded community just moments from Loop 1604 and the best of San Antonio.

135 Whittingham, San Antonio

7704 Fern Pass, San Antonio
$287,990
3 Beds ⋅ 3 Baths ⋅ 1936006 MLS ⋅ ACTIVE Status
Located in Hennersby Hollow just minutes away from Hwy 90 the community offers a resort style pool, clubhouse and playground. Discover the elegance and comfort of the Voyager floor plan by Starlight Homes. This thoughtfully designed layout features 3 spacious bedrooms and 2.5 bathrooms, all on 1826 square feet. This 2 story home with an open-concept living area seamlessly blends the kitchen, dining, and living spaces, creating an inviting atmosphere for entertaining and everyday living. The gourmet kitchen boasts stainless steel appliances, ample counter space made from granite. The master suite offers a private retreat with a luxurious en-suite bathroom and a generous walk-in closet. Additional highlights include a loft on the 2nd floor for more space as well as a 2-car garage, energy-efficient features, and stylish finishes throughout. Experience the perfect blend of style and functionality.

7704 Fern Pass, San Antonio

18002 Granite Hill, San Antonio
$1,995,000
5 Beds ⋅ 6 Baths ⋅ 1934245 MLS ⋅ ACTIVE Status
HILLTOP VIEWS at The Reserve at Sonoma Verde! This Stunning custom-built luxury home was finished in 2020 and nestled in the exclusive gated community of The Reserve at Sonoma Verde, offering breathtaking panoramic Texas Hill Country views from nearly every room. Key features: 5 bedrooms, including a first-floor mother-in-law suite with private balcony Private main-level study + 3 living areas Gourmet kitchen with two massive marble islands, top-tier appliances (Italian gas stove), custom cabinetry, butler's pantry, and panoramic windows Luxurious finishes: marble/hardwood floors, soaring ceilings, walls of windows Outdoor oasis: sparkling pool, manicured gardens, two large patios Peaceful cul-de-sac, 3-car garage, ample parking Perfect blend of sophistication, functionality, and natural beauty-ideal for multigenerational or entertaining lifestyles. Must-see luxury! Schedule your private tour today.

18002 Granite Hill, San Antonio

26202 Dark Horse, San Antonio
$789,000
4 Beds ⋅ 4 Baths ⋅ 1934108 MLS ⋅ ACTIVE Status
Swim-up bar. Heated pool. Your own private backyard resort. Welcome to 26202 Dark Horse Lane in Clementson Ranch-where luxury meets livability in this stunning 4-bedroom, 4-bath home with over 3,500 sq ft of thoughtfully designed space. The standout feature? A backyard oasis built for unforgettable entertaining, complete with a heated in-ground pool, swim-up bar, outdoor kitchen, and expansive patio space-perfect for hosting or relaxing year-round. Inside, the highly desirable layout offers two bedrooms on the main level, including the spacious primary suite-ideal for guests, multigenerational living, or a private office. The open-concept design creates seamless flow between living, dining, and kitchen spaces. Upstairs, you'll find additional bedrooms plus a large game/media room, giving everyone their own space to spread out and enjoy. Additional highlights include generous room sizes, functional layout, and a durable tile roof for long-term value. Homes with this combination of layout + lifestyle + outdoor living are rare-schedule your showing today before it's gone.

26202 Dark Horse, San Antonio

14 Duxbury Park, San Antonio
$8,250,000
6 Beds ⋅ 13 Baths ⋅ 1933180 MLS ⋅ ACTIVE Status
Positioned within The Dominion's most exclusive enclave, one of the most significant private estates at 14 Duxbury Park commands a prominent corner setting at Duxbury and Highgate, spanning nearly two meticulously landscaped acres. Rooted in Mediterranean architecture yet presenting a refined, transitional aesthetic, the property unfolds as a residential compound composed of a main residence, guest house, and a purpose built sports and wellness pavilion. The scale, composition, and privacy of the offering place it among San Antonio's most distinguished private estates. The main residence is anchored by a dramatic two story octagonal formal living room and unfolds into a thoughtfully curated sequence of formal and informal spaces designed for refined daily living and formal entertaining at scale. A chef's kitchen with professional grade stainless steel appliances is supported by a catering kitchen, allowing seamless hosting without disruption to primary living areas. Additional highlights include a true theater room with stadium seating, a private study with custom built-ins and wood ceiling detailing, and expansive entertaining areas enhanced by integrated sound and smart home automation connecting all structures throughout the estate. The primary suite is privately positioned and functions as a true retreat, featuring a sitting room with Cantera stone fireplace and direct outdoor access. The spa inspired bath showcases extensive travertine and marble finishes, dual vanities, and a showroom level presentation, complemented by massive his and her walk in closets. Guest accommodations within the main residence are generously proportioned, offering privacy and comfort throughout. A detached guest house provides complete independence and architectural character, with vaulted wood paneled ceilings, Cantera stone fireplace, private living quarters, loft space, and immediate access to outdoor grilling and entertaining areas. Completing the compound is a purpose built sports and wellness pavilion constructed with commercial grade steel integration across three levels. This facility includes a full size indoor basketball court, regulation racquetball court, comprehensive weight training area, resistance pool, sauna facilities, multiple restrooms, a full service chef's kitchen, game and viewing lounge with double sided fireplace, and rooftop level entertaining spaces. Outdoor living is equally refined, with extensive flagstone and herringbone patterned brick decking, masonry stone walls, resort style pool and spa with waterfall and elevated hot tub, and multiple covered patios designed for gathering and leisure. The property is supported by a side entry garage, expansive motor court, and additional parking serving the sports pavilion, providing seamless circulation for residents and guests while supporting hosting at scale with ease and discretion. Mature landscaping and water features frame the grounds, creating a private and composed estate environment befitting its stature.

14 Duxbury Park, San Antonio

8414 Terra Mont Way, San Antonio
$2,495,000
4 Beds ⋅ 6 Baths ⋅ 1933068 MLS ⋅ ACTIVE Status
Train at home. Recover at home. Live at home. Located within the prestigious gated community of Terra Mont, this fully remodeled contemporary estate offers a lifestyle rarely found in San Antonio. Spanning approximately 7,059 square feet, the property combines luxury living, resort-style amenities, and an extraordinary private indoor sports court and training facility designed for athletes, fitness enthusiasts, entertainers, and those who value exceptional spaces. At the heart of the home is a soaring 24-foot indoor half-court gym and climate-controlled sports facility encompassing approximately 1,350 square feet. Designed as a versatile indoor sports and training facility, the space can accommodate basketball, volleyball, pickleball, fitness training, wellness, and recreation. This remarkable space features an overhead door that opens to fresh air and an upper-level veranda overlooking the court, creating the ultimate environment to train, compete, entertain, and enjoy year-round. When it's time to recover, step outside to the stunning infinity-edge pool and heated spa overlooking breathtaking Hill Country views. Multiple terraces and outdoor living spaces create a private resort atmosphere perfect for relaxation, entertaining, and enjoying spectacular sunsets. The residence itself has undergone a complete top-to-bottom remodel with extensive upgrades throughout. The entire home features upgraded Boracho wall texture, fresh Snowbound paint, custom 8-inch baseboards, motion-sensor staircase lighting, and brand-new Kentwood wood flooring throughout. Natural light fills the open-concept living spaces through dramatic walls of windows that frame panoramic Hill Country views. A floor-to-ceiling brick fireplace anchors the main living area, creating an inviting setting for both everyday living and large-scale entertaining. The chef's kitchen was designed to impress, featuring a professional six-burner gas range, oversized island with seating, custom cabinetry, stainless farmhouse sink, expanded custom pantry, and a built-in double-width Sub-Zero refrigerator. A private study with built-in storage and secondary refrigerator provides a functional work-from-home environment. The main level includes a private guest suite, while the secluded primary retreat occupies its own wing of the home. The luxurious primary suite captures sweeping 180-degree views of the downtown skyline and the Tower of the Americas. The expanded primary closet stretches approximately 40 feet and is outfitted with a custom storage system and LED lighting. The finished lower level offers exceptional flexibility with a spacious family room featuring a fireplace and wood accent wall, billiard area, dedicated fitness space, private office, speaker system, and dedicated IT closet for technology and networking equipment. Two additional guest suites provide comfort and privacy, while thoughtful enhancements throughout the home include expanded secondary bathroom accommodations, extensive custom storage solutions, and five additional garage storage closets. Additional upgrades include a Lutron RadioRA 3 lighting control system, complete LED lighting conversion, custom closet systems, and extensive electrical and technology improvements throughout the property. Combining luxury, recreation, wellness, and breathtaking Hill Country views, this fully reimagined Terra Mont estate offers a truly unique opportunity to train at home, recover at home, and live at home.

8414 Terra Mont Way, San Antonio

11042 Stagwood Pass, San Antonio
$255,000
3 Beds ⋅ 2 Baths ⋅ 1930383 MLS ⋅ ACTIVE OPTION Status
Well-maintained home located in the desirable Bridgewood subdivision with convenient access to Loop 1604, major employers, shopping, and dining. This functional floor plan offers a spacious living area filled with natural light and an open flow to the kitchen and dining spaces-ideal for everyday living and entertaining. The kitchen provides ample cabinet and counter space and overlooks the main living area. The primary bedroom features a private en-suite bath and generous closet space, while secondary bedrooms are well-sized and versatile for guests, a home office, or flex use. Step outside to your private backyard oasis complete with a built-in pool-perfect for cooling off, entertaining, or enjoying Texas summers. A great opportunity for owner-occupants or investors alike.

11042 Stagwood Pass, San Antonio

24606 Cliff Line, San Antonio
$2,975,000
4 Beds ⋅ 5 Baths ⋅ 1929418 MLS ⋅ ACTIVE Status
This architecturally striking modern residence represents a thoughtful fusion of elevated design, precision craftsmanship, and livable luxury. Built by Lifestyle by Stadler and designed by Oscar Flores Design Studio, the home reflects a deliberate approach to contemporary living where form and function work seamlessly together. Clean lines, expansive glass elements, and soaring ceiling heights establish a sense of volume and light from the moment of entry, creating an atmosphere that feels both dramatic and welcoming. The interior layout was designed to maximize natural light and flow, with living spaces that transition effortlessly from one to the next while maintaining a strong connection to the outdoors. Large scale glass walls frame views of the exterior living areas and allow daylight to pour into the main living spaces, enhancing the home's open and airy feel. Every finish has been intentionally selected, resulting in a refined palette that complements the architecture without overpowering it. At the center of the home, the chef's kitchen serves as both a functional workspace and a visual statement. Custom cabinetry, premium appliances, and an oversized waterfall island anchor the space, making it ideal for entertaining while remaining practical for everyday living. The surrounding living and dining areas offer generous proportions and a layout that supports both large gatherings and more intimate settings. A sleek designer bar further enhances the home's entertainment appeal, providing a dedicated space for hosting with style and ease. The primary suite is thoughtfully positioned to offer privacy and tranquility, serving as a true retreat within the home. The spa inspired bathroom features a freestanding soaking tub, refined finishes, and a calming aesthetic that encourages relaxation. An expansive walk in closet completes the suite, offering both function and elegance. Outdoor living is equally well considered, with a covered patio that extends the interior living space and creates a natural setting for year round enjoyment. The outdoor kitchen and resort style pool form a private oasis, ideal for entertaining or unwinding in a serene environment. The seamless integration of indoor and outdoor spaces reinforces the home's modern design while enhancing its livability.

24606 Cliff Line, San Antonio

225 Madison, San Antonio
$959,999
5 Beds ⋅ 4 Baths ⋅ 1924001 MLS ⋅ ACTIVE Status
Spectacular 1922 Victorian in the heart of historic King William, offering timeless curb appeal with a true front porch, classic columns, and beautifully preserved architecture. Just two blocks from the River Walk, this home places you steps from parades, restaurants, and downtown living. Inside, the home blends historic charm with thoughtful updates. It features 5 bedrooms (dual primary suites), 4 full bathrooms, a large living room, formal dining room, and a screened-in porch/sunroom. The beautifully updated kitchen includes refreshed tile floors, backsplash, stunning countertops, lighting, and modern appliances. The living area also boasts a state-of-the-art entertainment system with a 110" automated drop-down screen and 7.1 in-ceiling speakers. Among other energy-saving features, the original windows remain intact & are enhanced with Indow Windows for improved energy efficiency & noise reduction. The backyard is a private retreat with an in-ground pool, deck, low-maintenance turf landscaping, pool fence, and standalone hot tub/spa. Private off-street parking and an electric car charger add convenience. A rare opportunity to enjoy an updated historic home in one of San Antonio's most iconic neighborhoods.

225 Madison, San Antonio

136 S Tower Drive, San Antonio
$5,950,000
5 Beds ⋅ 7 Baths ⋅ 1923272 MLS ⋅ ACTIVE Status
Nestled on over three and a half acres in prestigious Hill Country Village, this sprawling estate is more than a home-it is a work of art. The custom-built Image Homes creation offers 11,581 square feet of unparalleled luxury, with every detail meticulously crafted. Step inside to discover a world of refinement, from the exquisite marble floors and smooth venetian plaster to the warmth of five unique fireplaces. The grand primary suite is a true sanctuary, featuring floor-to-ceiling windows with and a serene sitting room that opens to a private veranda overlooking the resort-style pool. The gourmet kitchen is equipped with top-of-the-line Wolf and Miele appliances. For entertainment, the home is a playground with a dedicated media room, a music room, a game room, and a climate-controlled wine cellar. Smart home technology seamlessly controls lighting, security and climate, while an elegant elevator provides effortless access to the secondary primary suite of this extraordinary residence.

136 S Tower Drive, San Antonio

3407 Kashmuir, San Antonio
$280,000
4 Beds ⋅ 3 Baths ⋅ 1918382 MLS ⋅ ACTIVE OPTION Status
This Tri-Level House residence backs up to Southside Lions Park and features mature oak trees, meticulous landscaping, and a slightly winding driveway leading to a 2 car-garage. Situated on a spacious .35-acre lot , the property provides ample shade from the Texas heat. The backyard boasts an inviting pool and a spacious carport for additional parking or a space for entertainment. A detached building offers the potential to be renovated into a casita, providing supplementary living space or storage. Inside, an open main level floor plan seamlessly connects to the third level, where the primary and additional 2 bedrooms are located. A maids quarters/4th bedroom bottom level accessible via a separate staircase, offers ample privacy and its own entrance to the backyard, ideal for rental purposes or accommodating and adult child. Laundry facilities are conveniently situated in the same area. This distinctive property presents immense potential, awaiting your personal touch. Make an offer and let's make a deal.

3407 Kashmuir, San Antonio

IDX information is provided exclusively for consumers' personal, non-commercial use, that it may not be used for any purpose other than to identify prospective properties consumers may be interested in purchasing, and that the data is deemed reliable but is not guaranteed accurate by the MLS.  The MLS may, at its discretion, require use of other disclaimers as necessary to protect participants and/or the MLS from liability. 

Listings provided by LERA MLS

How much is your home worth?

Get instant property value now!