Refine Search
Sort by
14839 Vance Jackson #312 Unit 312, San Antonio

$454,990
5 Beds ⋅ 3 Baths ⋅ 1941402 MLS ⋅ ACTIVE Status
This stunning 5-bedroom, 3-bath home offers an inviting open floor plan designed for both comfort and entertaining, blending style and functionality throughout. The spacious living room flows seamlessly into the kitchen, creating a bright, open main living area perfect for gathering. The chef-inspired kitchen features Woodmont Dakota Shaker-style 42-inch upper cabinets, a sleek Daltile tile backsplash, Silestone countertops for durability and beauty, a large island, an extended breakfast bar, and stainless steel appliances. Upstairs, a versatile loft provides additional living space ideal for a game room, office, or media area. The oversized primary suite offers a relaxing retreat with a full ensuite bath that includes a double vanity and a walk-in shower. The home also includes a wireless security system and an automatic sprinkler system covering the front and side yards. Outside, enjoy a beautifully designed backyard with low-maintenance turf, perfect for year-round enjoyment. The impressive two-story stone exterior adds timeless curb appeal and completes this exceptional home.

14839 Vance Jackson #312 Unit 312, San Antonio

8000 Donore Unit 10, San Antonio
$225,000
2 Beds ⋅ 3 Baths ⋅ 1938241 MLS ⋅ ACTIVE Status
HVAC just replaced July 2026! Welcome home to this beautifully laid out and move-in ready 2-bedroom, 3-bath condominium located in the desirable Donore Place community in the heart of San Antonio! Sold fully furnished with all appliances. With over 2,200 square feet of living space all on one level and a garage, this home offers an open and functional floor plan. Living room features a fireplace and sky lights. Enjoy multiple living and dining areas, a generous kitchen with breakfast space, and large bedrooms with ample storage. The primary suite features a private bath and plenty of room to relax and unwind. HOA covers water, sewer, and garbage for added convenience. Located in Northside ISD and just minutes from Fredericksburg Rd, shopping, dining, and major highways-this is a fantastic opportunity for homeowners or investors alike. Schedule your showing today and come see the potential for yourself!

8000 Donore Unit 10, San Antonio

23 Grand Terrace, San Antonio

$4,200,000
5 Beds ⋅ 7 Baths ⋅ 1936637 MLS ⋅ ACTIVE Status
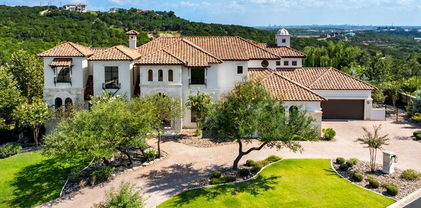
An extraordinary estate that blends refined craftsmanship with modern design, perfectly suited for both quiet living and large-scale entertaining. The residence is defined by soaring ceilings, contemporary fixtures, statuary finishes, and expansive walls of glass that flood the interiors with natural light. Smart home integration through Control4 automation provides seamless technology at your fingertips. Every space has been thoughtfully designed with exceptional detail and curated materials. The great room with its floating ceiling transitions into a chef's kitchen appointed with professional-grade Thermador appliances, custom Michael Edwards solid wood cabinetry, and dual oversized quartz islands. Expansive LaCantina doors create a seamless indoor-outdoor flow. The outdoor setting is nothing short of spectacular. Panoramic hilltop views frame a resort-inspired infinity-edge Keith Zars pool and spa, full outdoor kitchen, fire features, and a sports court. Whether hosting a grand celebration or enjoying quiet evenings at home, 23 Grand Terrace offers an incomparable lifestyle in one of San Antonio's most exclusive enclaves.

23 Grand Terrace, San Antonio

4949 Hamilton Wolfe Unit 4101, San Antonio
$110,000
2 Beds ⋅ 2 Baths ⋅ 1936329 MLS ⋅ PRICE CHANGE Status
Conveniently located near the Medical Center, this well-maintained condo offers comfort, privacy, and easy living within a gated community. The main level features a functional galley kitchen, spacious living room, and dedicated dining area-perfect for everyday living and entertaining. Both bedrooms are located upstairs, providing added privacy, along with a full bath, while a convenient half bath serves the main level. Step outside to your private back courtyard, ideal for relaxing or enjoying morning coffee, plus a large exterior storage closet for extra space. Two covered parking spots are included. A great opportunity for Medical Center professionals, first-time buyers, or investors seeking a low-maintenance lifestyle in a prime location.

4949 Hamilton Wolfe Unit 4101, San Antonio

135 Whittingham, San Antonio
$3,250,000
4 Beds ⋅ 5 Baths ⋅ 1936217 MLS ⋅ ACTIVE OPTION Status
An exceptional modern residence located on a prominent corner lot within the exclusive guarded community of Huntington at Shavano Park, this recently built home offers refined architecture and an elevated lifestyle in one of San Antonio's most desirable settings. Conveniently positioned near Loop 1604 with easy access to premier shopping, dining, and top-rated schools, the 4-bedroom, 4.5-bath estate sits on over an acre and is thoughtfully designed for both luxury and comfort. The interior features an expansive open-concept layout with soaring ceilings, sleek contemporary finishes, and walls of glass that flood the home with natural light. Surround sound speaker system enhances select living and entertaining areas, creating an immersive experience throughout the home. The chef's kitchen anchors the space and is appointed with premium JennAir appliances, elegant countertops, custom cabinetry, and an oversized island ideal for entertaining. The primary suite offers a private retreat with a spa-inspired bathroom featuring a soaking tub, oversized walk-in shower, and custom walk-in closet. Additional bedrooms include ensuite baths, ensuring privacy and comfort for family and guests. A dedicated home gym adds functionality and convenience for a wellness-focused lifestyle. Outdoor living is equally impressive, with a separate courtyard, covered patio, fire pit, resort-style pool, and expansive grounds designed for relaxation and entertaining. A private sports court offers versatile recreational use, while the landscaped property is enclosed by a modern metal slated fence that complements the home's architecture. The exterior design showcases clean modern lines with tile, metal roofing, and stucco finishes, reflecting timeless contemporary appeal. Additional features include a water softener system and seamless indoor-outdoor flow throughout the residence. Blending privacy, security, and convenience, this exceptional property delivers sophisticated modern living within a guarded community just moments from Loop 1604 and the best of San Antonio.

135 Whittingham, San Antonio

23205 Logan Canyon, San Antonio
$1,345,000
4 Beds ⋅ 4 Baths ⋅ 1935278 MLS ⋅ ACTIVE Status
Introducing Casa del Canyon, a stunning new construction in the boutique luxury community of Canyons at Scenic Loop. This single-story, modern yet warm home offers 4 bedrooms, 3.5 bathrooms, and 3,404 sq. ft. of beautifully designed living space. With an open-concept layout, bright interiors, and expansive windows, the home is filled with natural light and thoughtfully crafted for both entertaining and everyday living. Key features include a gourmet kitchen with premium appliances, custom cabinetry, and a wine closet, a game room with wet bar, a study, and a dramatic floor to ceiling fireplace. The floorplan is designed to maximize comfort and functionality, with ample storage and versatile living spaces. This home is almost completed with an estimated finish in October 2025, and buyers still have the opportunity to select custom finish-outs, making it truly a one-of-a-kind home by SG Custom Builders. Casa del Canyon comes with a builder's warranty, providing peace of mind for years to come. Situated on a private lot in Canyons at Scenic Loop, the home combines luxury, privacy, and convenience, offering easy access to major highways, top-tier schools, and the vibrant Hill Country lifestyle. Don't miss this opportunity to own a new construction masterpiece in one of San Antonio's most exclusive communities.

23205 Logan Canyon, San Antonio

7106 Bluff Run, San Antonio
$950,000
4 Beds ⋅ 4 Baths ⋅ 1934923 MLS ⋅ ACTIVE Status
Gracefully positioned within the prestigious guard-gated community of The Dominion, 7106 Bluff Run offers refined luxury living in one of San Antonio's most sought-after enclaves. Built in 2018 by McNair Custom Homes, this thoughtfully designed residence blends timeless architecture with modern comfort, creating an elegant yet highly livable home. Spanning approximately 3,331 square feet, the home features four bedrooms and three-and-a-half baths, including a rare and highly desirable private guest or mother-in-law suite on the main level-ideal for multi-generational living or extended stays. From the moment of arrival, the classic stucco facade, tile roof, mature landscaping, and iron-accented entry set a tone of understated sophistication. Inside, expansive living spaces are highlighted by high ceilings, coffered architectural details, and an abundance of natural light. The heart of the home is the beautifully appointed chef's kitchen, complete with a large statement island, granite countertops, custom cabinetry, and premium stainless-steel appliances. Designed to flow seamlessly into the main living and dining areas, the open-concept layout is perfectly suited for both everyday living and entertaining. The primary suite, located on the main level, serves as a private retreat with hardwood flooring, a tray ceiling, and a spa-inspired bath featuring dual vanities, a soaking tub, and a glass-enclosed walk-in shower. Upstairs, additional bedrooms are generously sized and thoughtfully arranged around a flexible loft space, ideal for a game room, media lounge, or home office. Outdoors, the home continues to impress with a covered patio and fully equipped outdoor kitchen, creating an inviting extension of the living space for year-round enjoyment. The backyard offers ample room to relax, entertain, or personalize with a future pool, all while maintaining a low-maintenance lifestyle. Residents enjoy access to exceptional community amenities including 24-hour guard-gated security, championship golf, tennis and pickleball courts, scenic trails, parks, and an active social calendar-just minutes from premier shopping, dining, and major thoroughfares. Elegant, private, and impeccably maintained, 7106 Bluff Run presents a rare opportunity to experience luxury living at its finest.

7106 Bluff Run, San Antonio

14 Duxbury Park, San Antonio
$8,250,000
6 Beds ⋅ 13 Baths ⋅ 1933180 MLS ⋅ ACTIVE Status
Positioned within The Dominion's most exclusive enclave, one of the most significant private estates at 14 Duxbury Park commands a prominent corner setting at Duxbury and Highgate, spanning nearly two meticulously landscaped acres. Rooted in Mediterranean architecture yet presenting a refined, transitional aesthetic, the property unfolds as a residential compound composed of a main residence, guest house, and a purpose built sports and wellness pavilion. The scale, composition, and privacy of the offering place it among San Antonio's most distinguished private estates. The main residence is anchored by a dramatic two story octagonal formal living room and unfolds into a thoughtfully curated sequence of formal and informal spaces designed for refined daily living and formal entertaining at scale. A chef's kitchen with professional grade stainless steel appliances is supported by a catering kitchen, allowing seamless hosting without disruption to primary living areas. Additional highlights include a true theater room with stadium seating, a private study with custom built-ins and wood ceiling detailing, and expansive entertaining areas enhanced by integrated sound and smart home automation connecting all structures throughout the estate. The primary suite is privately positioned and functions as a true retreat, featuring a sitting room with Cantera stone fireplace and direct outdoor access. The spa inspired bath showcases extensive travertine and marble finishes, dual vanities, and a showroom level presentation, complemented by massive his and her walk in closets. Guest accommodations within the main residence are generously proportioned, offering privacy and comfort throughout. A detached guest house provides complete independence and architectural character, with vaulted wood paneled ceilings, Cantera stone fireplace, private living quarters, loft space, and immediate access to outdoor grilling and entertaining areas. Completing the compound is a purpose built sports and wellness pavilion constructed with commercial grade steel integration across three levels. This facility includes a full size indoor basketball court, regulation racquetball court, comprehensive weight training area, resistance pool, sauna facilities, multiple restrooms, a full service chef's kitchen, game and viewing lounge with double sided fireplace, and rooftop level entertaining spaces. Outdoor living is equally refined, with extensive flagstone and herringbone patterned brick decking, masonry stone walls, resort style pool and spa with waterfall and elevated hot tub, and multiple covered patios designed for gathering and leisure. The property is supported by a side entry garage, expansive motor court, and additional parking serving the sports pavilion, providing seamless circulation for residents and guests while supporting hosting at scale with ease and discretion. Mature landscaping and water features frame the grounds, creating a private and composed estate environment befitting its stature.

14 Duxbury Park, San Antonio

7711 Callaghan Unit APT 905, San Antonio
$299,000
3 Beds ⋅ 3 Baths ⋅ 1932630 MLS ⋅ ACTIVE Status ⋅ Mockingbird Pond BLDG.
Prime Waterfront Living! You can't beat this locations - situated right on the water, this spacious corner unit offers the best comfort and convenience. Fully furnished and move-in ready, it's perfect for relaxed living or an easy rental property. Step outside to your private furnished patio-ideal for morning coffee or winding down in the evening. Inside, the living and dining areas are stylishly furnished, with a kitchen and breakfast nook that offer peaceful pond views. Upstairs, the oversized primary suite features its own balcony, generous walk-in closets, and tons of natural light. Two additional bedrooms and a shared bathroom complete the upper level. Enjoy the ease of two designated carport spaces right at your front door. Don't miss your chance to living in one of the best posit in the community-schedule your tour today!

7711 Callaghan Unit APT 905, San Antonio

24606 Cliff Line, San Antonio
$2,975,000
4 Beds ⋅ 5 Baths ⋅ 1929418 MLS ⋅ ACTIVE Status
This architecturally striking modern residence represents a thoughtful fusion of elevated design, precision craftsmanship, and livable luxury. Built by Lifestyle by Stadler and designed by Oscar Flores Design Studio, the home reflects a deliberate approach to contemporary living where form and function work seamlessly together. Clean lines, expansive glass elements, and soaring ceiling heights establish a sense of volume and light from the moment of entry, creating an atmosphere that feels both dramatic and welcoming. The interior layout was designed to maximize natural light and flow, with living spaces that transition effortlessly from one to the next while maintaining a strong connection to the outdoors. Large scale glass walls frame views of the exterior living areas and allow daylight to pour into the main living spaces, enhancing the home's open and airy feel. Every finish has been intentionally selected, resulting in a refined palette that complements the architecture without overpowering it. At the center of the home, the chef's kitchen serves as both a functional workspace and a visual statement. Custom cabinetry, premium appliances, and an oversized waterfall island anchor the space, making it ideal for entertaining while remaining practical for everyday living. The surrounding living and dining areas offer generous proportions and a layout that supports both large gatherings and more intimate settings. A sleek designer bar further enhances the home's entertainment appeal, providing a dedicated space for hosting with style and ease. The primary suite is thoughtfully positioned to offer privacy and tranquility, serving as a true retreat within the home. The spa inspired bathroom features a freestanding soaking tub, refined finishes, and a calming aesthetic that encourages relaxation. An expansive walk in closet completes the suite, offering both function and elegance. Outdoor living is equally well considered, with a covered patio that extends the interior living space and creates a natural setting for year round enjoyment. The outdoor kitchen and resort style pool form a private oasis, ideal for entertaining or unwinding in a serene environment. The seamless integration of indoor and outdoor spaces reinforces the home's modern design while enhancing its livability.

24606 Cliff Line, San Antonio

34 Enia Circle, San Antonio
$1,149,900
4 Beds ⋅ 4 Baths ⋅ 1924370 MLS ⋅ PRICE CHANGE Status
Welcoming front porch opens to a grand two-story entry framed by the home office with French doors. Two-story family room with 19-foot ceilings, a wood mantel fireplace, and three large windows extends to the dining area. Island kitchen with built-in seating space, a 6-burner gas range top, a double wall oven, and a walk-in pantry. Secluded primary suite offers a wall of windows. Primary bathroom offers a double door entry, dual vanities, freestanding tub, separate glass enclosed shower, linen closet, two walk-in closets and private access to the utility room. First floor guest suite features a full bathroom, linen closet and a walk-in closet. Second level hosts a large game room, adjacent media room, additional bedrooms and a Hollywood bathroom. Extended covered backyard patio. Half bathroom and mud room just off the three-car garage.

34 Enia Circle, San Antonio

35 Dominion Heights, San Antonio
$1,039,900
3 Beds ⋅ 3 Baths ⋅ 1924124 MLS ⋅ ACTIVE Status
Discover elevated living in Dominion Heights, the newest enclave within The Dominion. This residence blends architectural intention with modern comfort, designed by Gustavo Arredondo and crafted by Dwell Dominion Group with refined materials, natural light, long sightlines, and seamless indoor-outdoor connection. A five-foot by ten-foot steel pivot door opens to a voluminous entry framed by floating wood stairs and curated ceiling treatments with cove lighting. The main level lives as a true single-story experience with soaring ceilings across the great room, dining area, and chef's kitchen. Walls of windows capture uninterrupted views of the private courtyard, creating a calm center point visible from the main living spaces and the primary suite. The kitchen pairs clean lines with performance: double-stack maple cabinetry, quartz surfaces, a pot-filler, and a full Cafe Series appliance suite including a 48" built-in refrigerator, 36" commercial-style gas cooktop, double ovens, and wine cooler. The primary suite is refined and serene, offering a floating double vanity with toe-kick lighting, a mosaic-tiled feature wall, a free-standing soaking tub with quartz ledge, and an oversized frameless-glass shower. A secondary bedroom on the main level offers flexibility for guest accommodations or a dedicated office. Upstairs, a private third bedroom with en-suite bath accompanies a loft-style living space ideal for lounge or media use. Exterior architecture features stucco masonry with stone and Ipe accents, a metal roof, stained concrete porches, full irrigation, and a landscaped courtyard framed by a sculptural metal trellis and water feature. The oversized two-car garage includes epoxy flooring and additional room for a golf cart. Quality features include open-cell foam insulation, two Lennox 16-SEER heat pump systems, a Rinnai tankless water heater with recirculation loop, Low-E windows, LED lighting, and engineered structural framing. Builder incentive includes the initiation fee for a Social Membership at The Dominion Country Club.

35 Dominion Heights, San Antonio

24103 Tres Arroyos, San Antonio
$549,000
1921985 MLS ⋅ ACTIVE Status
Rare opportunity TO BUILD a luxury custom home on THREE ADJACENT LOTS/2.18-acre homesite in the prestigious gated community of The Canyons at Scenic Loop. This remarkable assemblage of Lots 7, 8, and 9 provides a unique opportunity to create a spectacular new-construction estate from the ground up. The combined acreage offers the scale and setting to design a substantial luxury residence with impressive architectural presence, a grand entrance, expansive outdoor living, resort-style pool, and beautifully appointed grounds. Situated on a desirable corner and surrounded by mature trees, the property showcases beautiful Hill Country views and backs to serene green space, providing a pristine setting for a private custom estate. The three combined lots offer a rare opportunity to secure substantial acreage in an established luxury community and create a home tailored to today's most discerning buyer. For the builder seeking an extraordinary homesite for a signature luxury project, or the buyer ready to bring a dream estate to life, this offering presents endless possibilities. Conveniently located minutes from La Cantera, The Rim, premier shopping, dining, and San Antonio International Airport.

24103 Tres Arroyos, San Antonio

25802 Hazy Hollow, San Antonio
$1,200,000
4 Beds ⋅ 4 Baths ⋅ 1917572 MLS ⋅ PRICE CHANGE Status
Step inside one of San Antonio's most distinctive properties - a musician's dream and private retreat all in one. Originally featured in Mix Magazine's Class of 2002, this acoustically engineered recording studio was designed by renowned acoustician Jack Piercy with audio installation by RB Blackstone of Sound Madness. Built to exacting professional standards, the 2,270 sq ft facility includes a 500 sq ft Live End Dead End (LEDE) live room, 290 sq ft control room with a vintage Neve console, 2" tape recording, and a Pro Tools Ultimate HDX setup (32 channels in and 32 channels out). Five isolation booths, a green room lounge, dedicated office, half bath, and ample storage make this a fully turnkey studio - ready for tracking, mixing, and mastering. Expert soundproofing and studio-grade construction greatly reduce sound transfer, allowing both creative flow and household peace to coexist. Beyond a discreet private entrance lies the 3,576 sq ft custom residence - seamlessly connected yet completely separate in feel. The home offers four spacious bedrooms, two and a half baths, and a private office overlooking 1.77 wooded acres in a gated, guarded community. Inside, the formal living room makes a bold statement with its floor-to-ceiling brick fireplace and double sliding glass doors leading to the main deck and sparkling pool. Upstairs, the modern kitchen glows beneath a central skylight and opens to an expansive family room with an elevated deck showcasing breathtaking hill country views - perfect for quiet mornings or late-night jam sessions under Texas skies. The primary suite and office are tucked away for peace and privacy, striking a perfect balance between creativity and comfort. This property isn't just a home - it's a creative compound and a one-of-a-kind opportunity to live, work, and create without compromise.

25802 Hazy Hollow, San Antonio

no property photo
$3,100,000
5 Beds ⋅ 7 Baths ⋅ 1917186 MLS ⋅ ACTIVE Status
Welcome to this one-story Modern Transitional estate which embodies show stopping detail and sophistication in San Antonio's most prestigious gated communities-Huntington at Shavano Park. This Paul Allen custom home is over 6400 sq/ft and features unsurpassed craftsmanship and design elements that showcase the open floor plan with walls of sliding glass doors that seamlessly integrate indoor and outdoor living. The chef's kitchen features top of the line appliances, an expansive custom island that flows into the living room with custom architectural/ceiling detail, a dramatic fireplace, large separate breakfast and dining areas and a full walk up bar. The interior is detailed with oak floors, smoothly finished walls and designer light fixtures. The oversized master retreat boasts a luxurious spa-like bathroom and a massive walk-in closet with extensive custom cabinetry/built-ins and outdoor access. Impeccable craftsmanship prevails with four spacious guest bedrooms, all with en-suite bathrooms. Additional features include a large office & an oversized game room with a wet bar and patio access leading out to a large covered patio with a full outdoor kitchen. The resort style outdoor area features an oversized patio, a large spacious yard that offers full privacy backing up to a greenbelt, custom pool/spa and a sports court. An oversized 3-car garage offers ample parking and storage. This property must be experienced in person to be able to take in all it has to offer. This desired location offers a private retreat while keeping you close to premier dining, shopping, and entertainment, with effortless access to Loop 1604 and I-10.

106 Wellesley, San Antonio

12511 Elm Country Lane, San Antonio
$950,000
4 Beds ⋅ 4 Baths ⋅ 1913967 MLS ⋅ ACTIVE Status
Nestled in the heart of Elm Creek on a peaceful greenbelt, experience a relaxing backyard oasis with a refreshing pool and spa, koi pond with cascading water feature, lush landscaping, and a large covered patio for outdoor entertaining, family and friends. Inside this inviting home, you'll enjoy the vistas embracing the outdoor features as well as the open floor plan bathed in sunlight. The chef's kitchen is the centerpiece of the home and open to the family room, living room, dining room, and breakfast area, with views capturing the tranquil backyard. The gracious first-floor primary bedroom has an adjoining office and private garden view for additional peaceful living. The upstairs bedrooms enjoy a common living space to congregate for family activities. Abundant storage both inside and out is also a big plus to this very accommodating home. The two-car garage is vented for a/c and accommodates a spacious workshop.

12511 Elm Country Lane, San Antonio

4839 Wesleyan, San Antonio
$339,900
3 Beds ⋅ 2 Baths ⋅ 1913723 MLS ⋅ ACTIVE Status
ALSO FOR RENT - MLS# !! **CHARMING HOME WITH GORGEOUS BACKYARD OASIS** Beautiful and well-maintained 3/2/2 home in University Oaks is situated on oversized cul-de-sac lot for privacy and views! Pretty curb appeal to welcome you home! This home has personality with cool features and architecture throughout! Large open living room with fireplace is great for Holiday entertaining or quiet evenings at home. Extra living area can be great study, home office or playroom and overlooks the amazing Backyard Garden Oasis! Easy care flooring. Pet on a case by case basis. Owners said no smoking on property. Excellent NISD schools!! Close to Clark High School. Near shopping, restaurants, entertainment and more! This may be a perfect match - schedule a private showing and see for yourself!! Great for USAA, UTSA, & Medical Center. Don't delay!! Whether you're interested in buying or renting, now is the time to see this fantastic home before someone else gets it!! It has been a great investment property. Motivated seller!

4839 Wesleyan, San Antonio

22914 Homestead Mesa, San Antonio
$495,000
1910633 MLS ⋅ ACTIVE Status
Premium homesite in The Canyons at Scenic Loop, offering unobstructed, long-range views of the Hill Country & San Antonio. Imagine building your dream home here-perched at an elevation over 1525 ft, high above the city, surrounded by majestic live oak trees, with panoramic sunrises and sunsets that stretch across the horizon. This private, gated community boasts paved roads, underground utilities, and secure access, blending convenience with peace of mind. Prime location with access to NISD schools, minutes from La Cantera, The Rim, Fiesta Texas, and the Medical Center, all with easy access to downtown San Antonio. This is more than land-it's the canvas for the home you've always envisioned. A homesite with unsurpassed views, in a community that defines prestige.

22914 Homestead Mesa, San Antonio

8902 Saddle, San Antonio
$249,900
1898628 MLS ⋅ ACTIVE Status
Price improvement! Now $249,900. Your Hill Country homestead starts here - 1.43 fenced acres in Stagecoach Hills, 78255, one of the few no-HOA, no-stress corners left near Leon Springs. This lot is build-ready: water and electric at the street, minimal building requirements, and an elevated homesite with wide-open Hill Country views for sunset-worthy evenings. Fully fenced for privacy, with natural paths weaving across the property. No HOA. No waiting on builders' timelines. Bring your own plan - or your own builder. 2.4 miles to Leon Springs, 7.3 miles to La Cantera & The Rim, 4.4 miles to Friedrich Park, 11 miles to Boerne. Easy access via Boerne Stage Road and Scenic Loop, with a peaceful rural feel at the end of the drive.

8902 Saddle, San Antonio

IDX information is provided exclusively for consumers' personal, non-commercial use, that it may not be used for any purpose other than to identify prospective properties consumers may be interested in purchasing, and that the data is deemed reliable but is not guaranteed accurate by the MLS.  The MLS may, at its discretion, require use of other disclaimers as necessary to protect participants and/or the MLS from liability. 

Listings provided by LERA MLS

How much is your home worth?

Get instant property value now!